 1 / 25
6 MAPLE GROVE ROAD
Caledon (Caledon Village), Ontario, L7K0Z3
$1,389,000
Bedrooms
5
Bathrooms
2
Parking
8
About this property
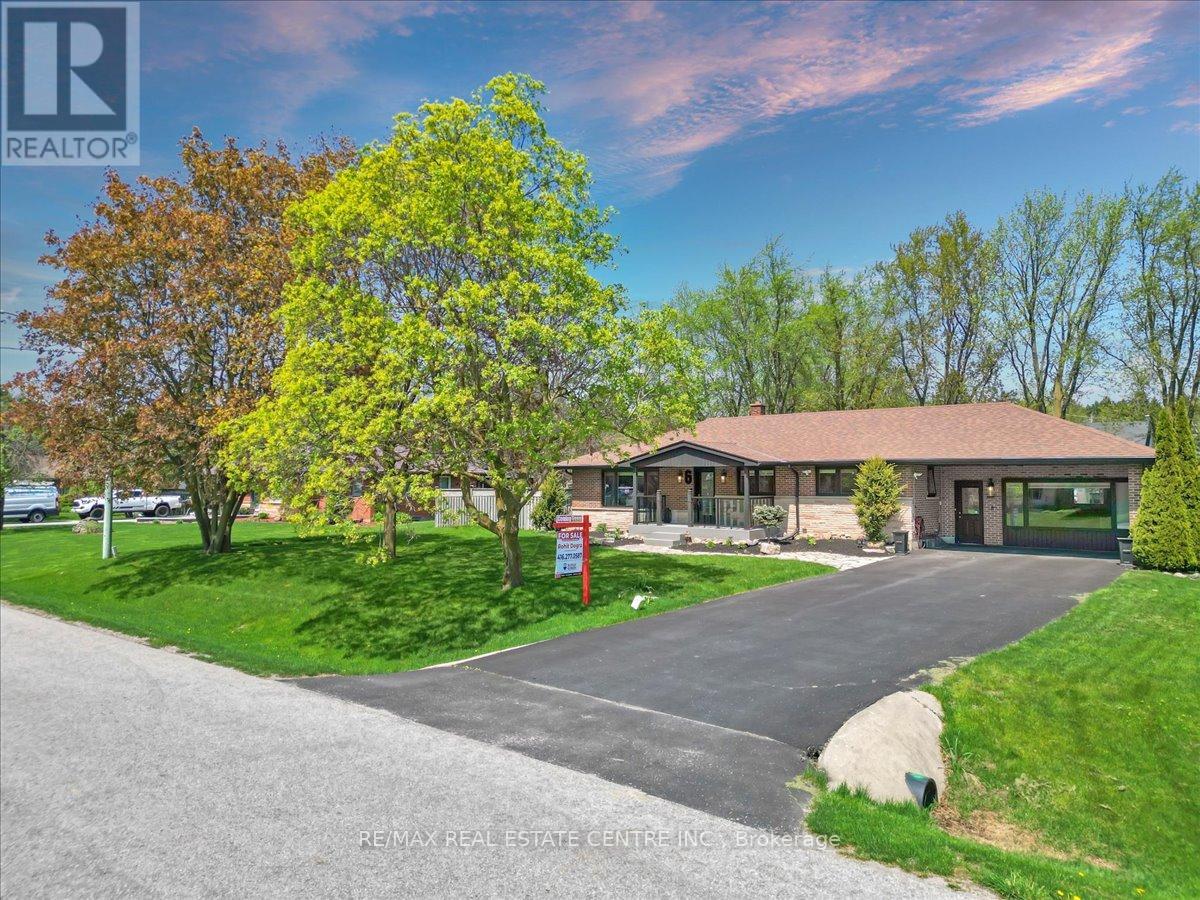
Welcome to this charming fully renovated bungalow located in the desirable and family-friendly community of Caledon Village. This carpet-free home features a bright and spacious living room with a custom built-in media wall and LED lighting, along with cozy fireplaces in both the living and family rooms. The updated kitchen offers quartz countertops and porcelain tile flooring. Spacious family room with separate access from the front yard and walk-out access to the backyard, offering added convenience and functionality. Basement has a wet bar. Situated on a fully fenced lot with a beautiful inground saltwater pool, perfect for summer entertaining. Enjoy the front porch deck with modern glass railings. Finished basement with 2 bedrooms provides additional living space ideal for extended family or guests. Conveniently located close to parks, schools, amenities, and within walking distance to Hwy 10. (id:66779)
Rooms
| Living room | Main level | — |
| Kitchen | Main level | — |
| Eating area | Main level | — |
| Family room | Main level | — |
| Bedroom | Main level | — |
| Bedroom 2 | Main level | — |
| Bedroom 3 | Main level | — |
| Bedroom 4 | Basement | — |
| Bedroom 5 | Basement | — |
Details
- Sewer
- Septic System
- Cooling
- Central air conditioning
- Heating
- Forced air, Natural gas
- List aor
- Toronto
- Stories
- 1
- Basement
- Finished, N/A
- Flooring
- Hardwood, Laminate, Porcelain Tile
- Utilities
- Electricity, Cable
- Appliances
- Washer, Refrigerator, Dishwasher, Stove, Dryer, Storage Shed
- Directions
- East on Charleston & Hwy 10
- Fireplace
- Yes
- Water source
- Municipal water
- Pool features
- Inground pool, Salt Water Pool
- Structure type
- House
- Fireplaces total
- 2
- Parking features
- No Garage
- Tax annual amount
- 5,427
- Exterior features
- Brick Facing
- Foundation details
- Unknown
- Lot size dimensions
- 100 x 150 FT
- Architectural style
- Bungalow
- Bedrooms above grade
- 3
- Bedrooms below grade
- 2
- Property attached
- No
More in Caledon




The trademarks REALTOR®, REALTORS®, and the REALTOR® logo are controlled by The Canadian Real Estate Association (CREA) and identify real estate professionals who are members of CREA. The trademarks MLS®, Multiple Listing Service® and the associated logos are owned by CREA and identify the quality of services provided by real estate professionals who are members of CREA. Listing data is provided by the REALTOR.ca Data Distribution Facility (DDF®) and is deemed reliable but is not guaranteed accurate by CREA.