 1 / 25
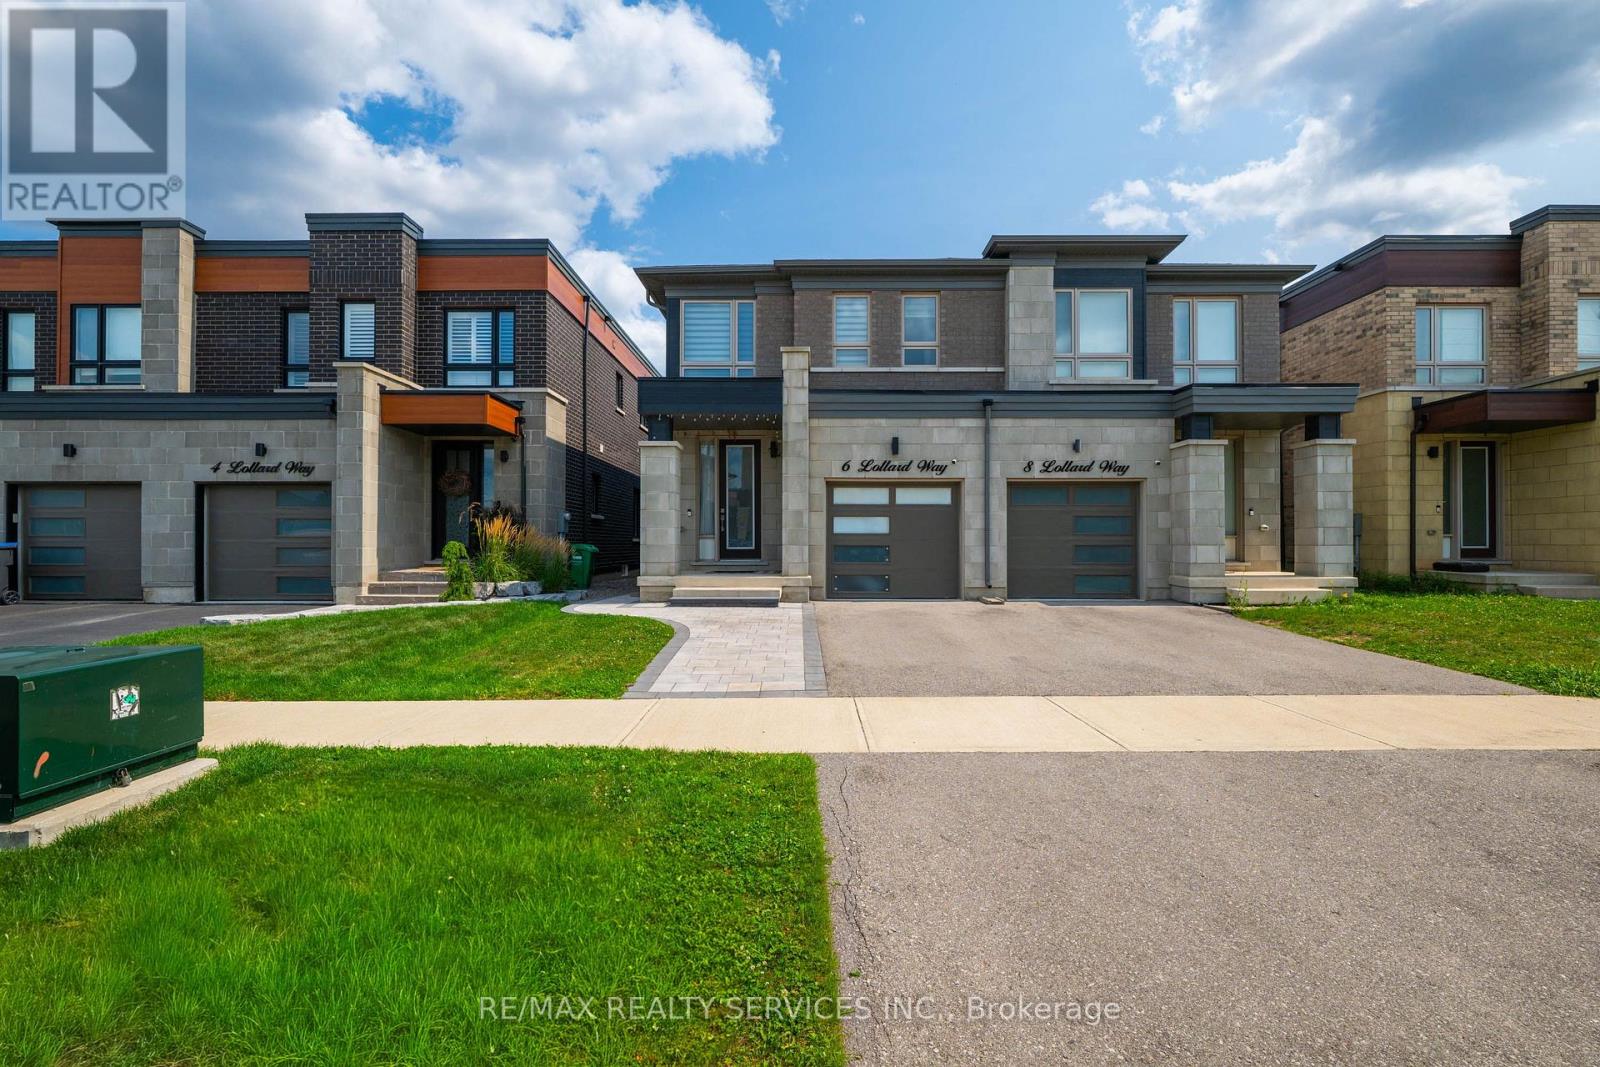
6 LOLLARD WAY
Brampton (Bram West), Ontario, L6Y2C9
Price on request
Bedrooms
4
Bathrooms
3
Parking
2
About this property
Welcome to this modern luxury 4-bedroom, 3-bathroom semi-detached home nestled in the exclusive Lionhead Golf Club Westfield community. Featuring an open-concept layout with 9-ft ceilings, smooth ceilings, and hardwood flooring throughout, this home offers a perfect blend of style, comfort, and functionality. The upgraded kitchen features quartz countertops and centre island, opening seamlessly into the spacious great room with a stunning three-sided gas fireplace-perfect for entertaining or relaxing with family. Walk out to the large deck and enjoy additional outdoor living space. Upstairs, the spacious primary retreat boasts an upgraded 5-piece ensuite with a free-standing tub, while all bathrooms feature upgraded quartz countertops. Convenient second-floor laundry adds to the home's functionality. Enjoy modern smart-home features including a smart door lock, Ring doorbell, smart thermostat, and garage door opener. The garage is also equipped with an EV charger. Located in a highly sought-after community surrounded by the Lionhead Golf Club and close to parks, schools, shopping, and major highways. A beautiful home in a prestigious setting-this one is a must see! (id:66779)
Details
- Sewer
- Sanitary sewer
- Cooling
- Central air conditioning
- Fencing
- Fenced yard
- Heating
- Forced air, Natural gas
- List aor
- Toronto
- Stories
- 2
- Basement
- None
- Directions
- Cross Streets: Rivermont Road/Lionhead Golf Club Road. ** Directions: Turn Left on Lollard Way when heading north on Rivermont Road.
- Fireplace
- Yes
- Lot features
- Conservation/green belt
- Water source
- Municipal water
- Structure type
- House
- Parking features
- Garage
- Exterior features
- Brick
- Security features
- Alarm system
- Foundation details
- Concrete
- Bedrooms above grade
- 4
- Property attached
- Yes
More in Brampton




The trademarks REALTOR®, REALTORS®, and the REALTOR® logo are controlled by The Canadian Real Estate Association (CREA) and identify real estate professionals who are members of CREA. The trademarks MLS®, Multiple Listing Service® and the associated logos are owned by CREA and identify the quality of services provided by real estate professionals who are members of CREA. Listing data is provided by the REALTOR.ca Data Distribution Facility (DDF®) and is deemed reliable but is not guaranteed accurate by CREA.