 1 / 25
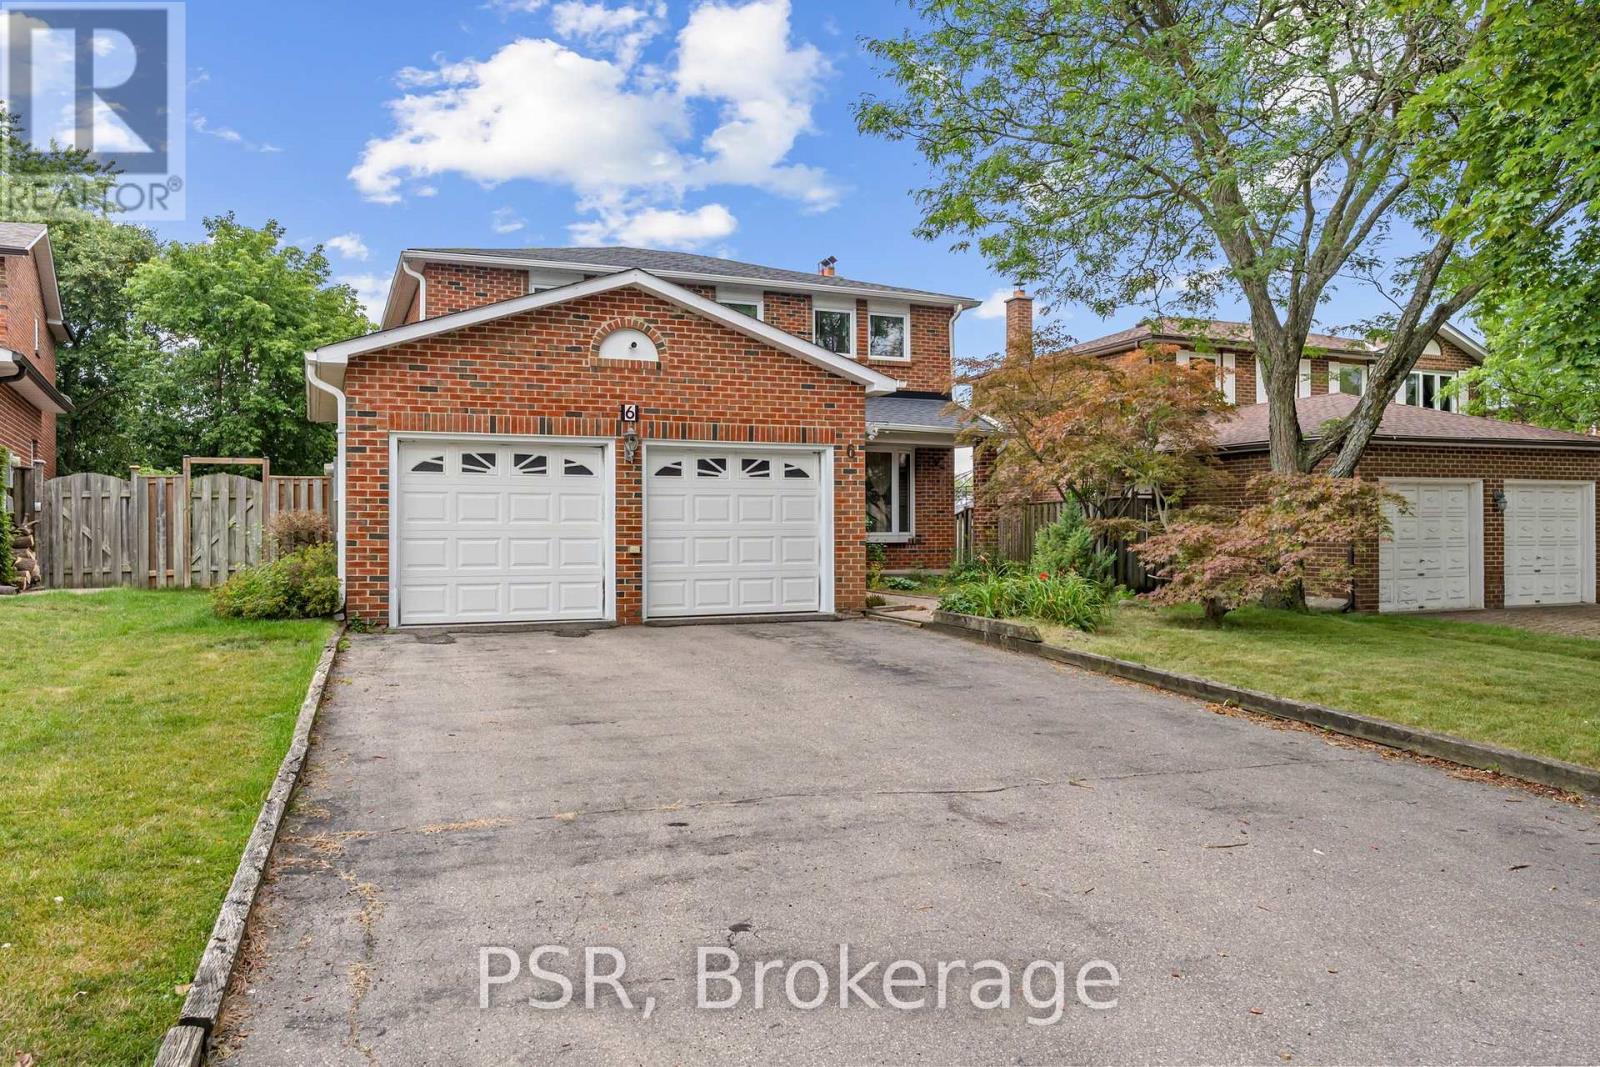
6 LIPPINCOTT COURT
Richmond Hill (North Richvale), Ontario, L4C7M5
$1,348,000
Bedrooms
3
Bathrooms
4
Parking
6
About this property
Welcome To 6 Lippincott Court, A Spacious Detached Family Home Nestled On A Quiet Court In One Of Richmond Hill's Established Neighbourhoods. Offering Just Under 2,000 Sq Ft Above Grade, This Home Features 3 Generously Sized Bedrooms, 4 Bathrooms And A Functional Layout Designed For Comfortable Family Living. The Bright Walk-Out Basement Provides An Abundance Of Additional Living Space And Endless Possibilities, Whether You're Envisioning A Recreation Room, Home Office, In-Law Potential, Or Future Customization To Suit Your Lifestyle. Large Principal Rooms And Oversized Bedrooms Offer The Space Today's Buyers Are Looking For, While The Home's Solid Construction Provides An Excellent Foundation To Move In, Renovate Over Time, Or Create Your Dream Home. Lovingly Cared For By The Same Owners For Nearly Three Decades, This Is A Great Opportunity To Own A Home With Exceptional Potential In A Desirable Richmond Hill Location. Situated Close To Parks, Schools, Shopping, Restaurants, Transit, And Major Commuter Routes, 6 Lippincott Court Is Ready For Its Next Chapter. (id:66779)
Rooms
| Living room | Main level | — |
| Dining room | Second level | — |
| Family room | Main level | — |
| Kitchen | Main level | — |
| Primary Bedroom | Second level | — |
| Bedroom 2 | Second level | — |
| Bedroom 3 | Second level | — |
| Recreational, Games room | Basement | — |
| Laundry room | Basement | — |
Details
- Sewer
- Sanitary sewer
- Cooling
- Central air conditioning
- Heating
- Forced air, Natural gas
- List aor
- Toronto
- Stories
- 2
- Basement
- Walk out, N/A
- Flooring
- Tile, Hardwood, Laminate
- Appliances
- Washer, Refrigerator, Dishwasher, Stove, Dryer
- Directions
- Major Mackenzie & Yonge
- Fireplace
- Yes
- Water source
- Municipal water
- Structure type
- House
- Parking features
- Attached Garage, Garage
- Tax annual amount
- 7,512.42
- Building features
- Separate Electricity Meters, Separate Heating Controls
- Exterior features
- Brick
- Security features
- Smoke Detectors
- Community features
- Community Centre
- Foundation details
- Concrete
- Lot size dimensions
- 49.7 x 142.8 FT
- Bedrooms above grade
- 3
- Property attached
- No
More in Richmond Hill

The trademarks REALTOR®, REALTORS®, and the REALTOR® logo are controlled by The Canadian Real Estate Association (CREA) and identify real estate professionals who are members of CREA. The trademarks MLS®, Multiple Listing Service® and the associated logos are owned by CREA and identify the quality of services provided by real estate professionals who are members of CREA. Listing data is provided by the REALTOR.ca Data Distribution Facility (DDF®) and is deemed reliable but is not guaranteed accurate by CREA.