 1 / 25
6 LILLINGTON STREET
Brampton (Westgate), Ontario, L6S4B9
$1,239,900
Bedrooms
4
Bathrooms
3
Parking
6
About this property
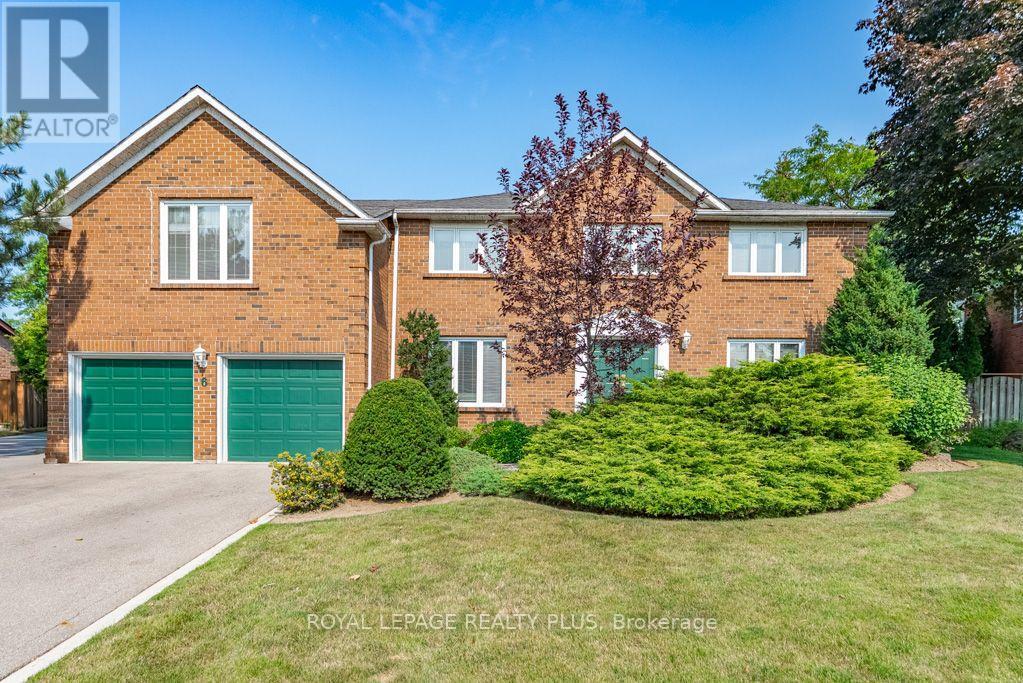
Welcome Home To Bramalea Woods, A Much Coveted Family Neighbourhood In The Heart Of Brampton. The Curb Appeal Is Spectacular! This Home Will Captivate You Once You Walk In! Featuring A Well Laid Out Main Floor With A Formal Dining Room, Living Room With Access To The Four Season Sun Room, A Chef's Kitchen With A Walkout To Your Private Oasis Featuring An Inground Pool And Patio- Perfect For Entertaining! A Main Floor Family Room With A Gas Fireplace - Perfect For Those Winter Nights. Four Large Bedrooms With A Beautiful Primary Suite Featuring Your Private Sanctuary With A Gas Fireplace And A Romeo And Juliette Balcony. This Is A Must See Home! (id:66779)
Rooms
| Living room | Main level | — |
| Bedroom 4 | Second level | — |
| Dining room | Main level | — |
| Family room | Main level | — |
| Kitchen | Main level | — |
| Eating area | Main level | — |
| Sunroom | Main level | — |
| Primary Bedroom | Second level | — |
| Library | Second level | — |
| Bedroom 2 | Second level | — |
| Bedroom 3 | Second level | — |
Details
- Sewer
- Sanitary sewer
- Cooling
- Central air conditioning
- Fencing
- Fenced yard
- Heating
- Forced air, Natural gas
- List aor
- Toronto
- Stories
- 2
- Basement
- Unfinished, Full
- Flooring
- Hardwood, Carpeted, Ceramic
- Appliances
- All, Blinds, Water Heater
- Directions
- DIXIE/QUEEN
- Fireplace
- Yes
- Water source
- Municipal water
- Pool features
- Inground pool
- Structure type
- House
- Fireplaces total
- 1
- Parking features
- Garage
- Tax annual amount
- 9,688.63
- Building features
- Fireplace(s)
- Exterior features
- Brick
- Foundation details
- Poured Concrete
- Lot size dimensions
- 72.5 x 123.3 FT
- Bedrooms above grade
- 4
- Property attached
- No
More in Brampton




The trademarks REALTOR®, REALTORS®, and the REALTOR® logo are controlled by The Canadian Real Estate Association (CREA) and identify real estate professionals who are members of CREA. The trademarks MLS®, Multiple Listing Service® and the associated logos are owned by CREA and identify the quality of services provided by real estate professionals who are members of CREA. Listing data is provided by the REALTOR.ca Data Distribution Facility (DDF®) and is deemed reliable but is not guaranteed accurate by CREA.