 1 / 25
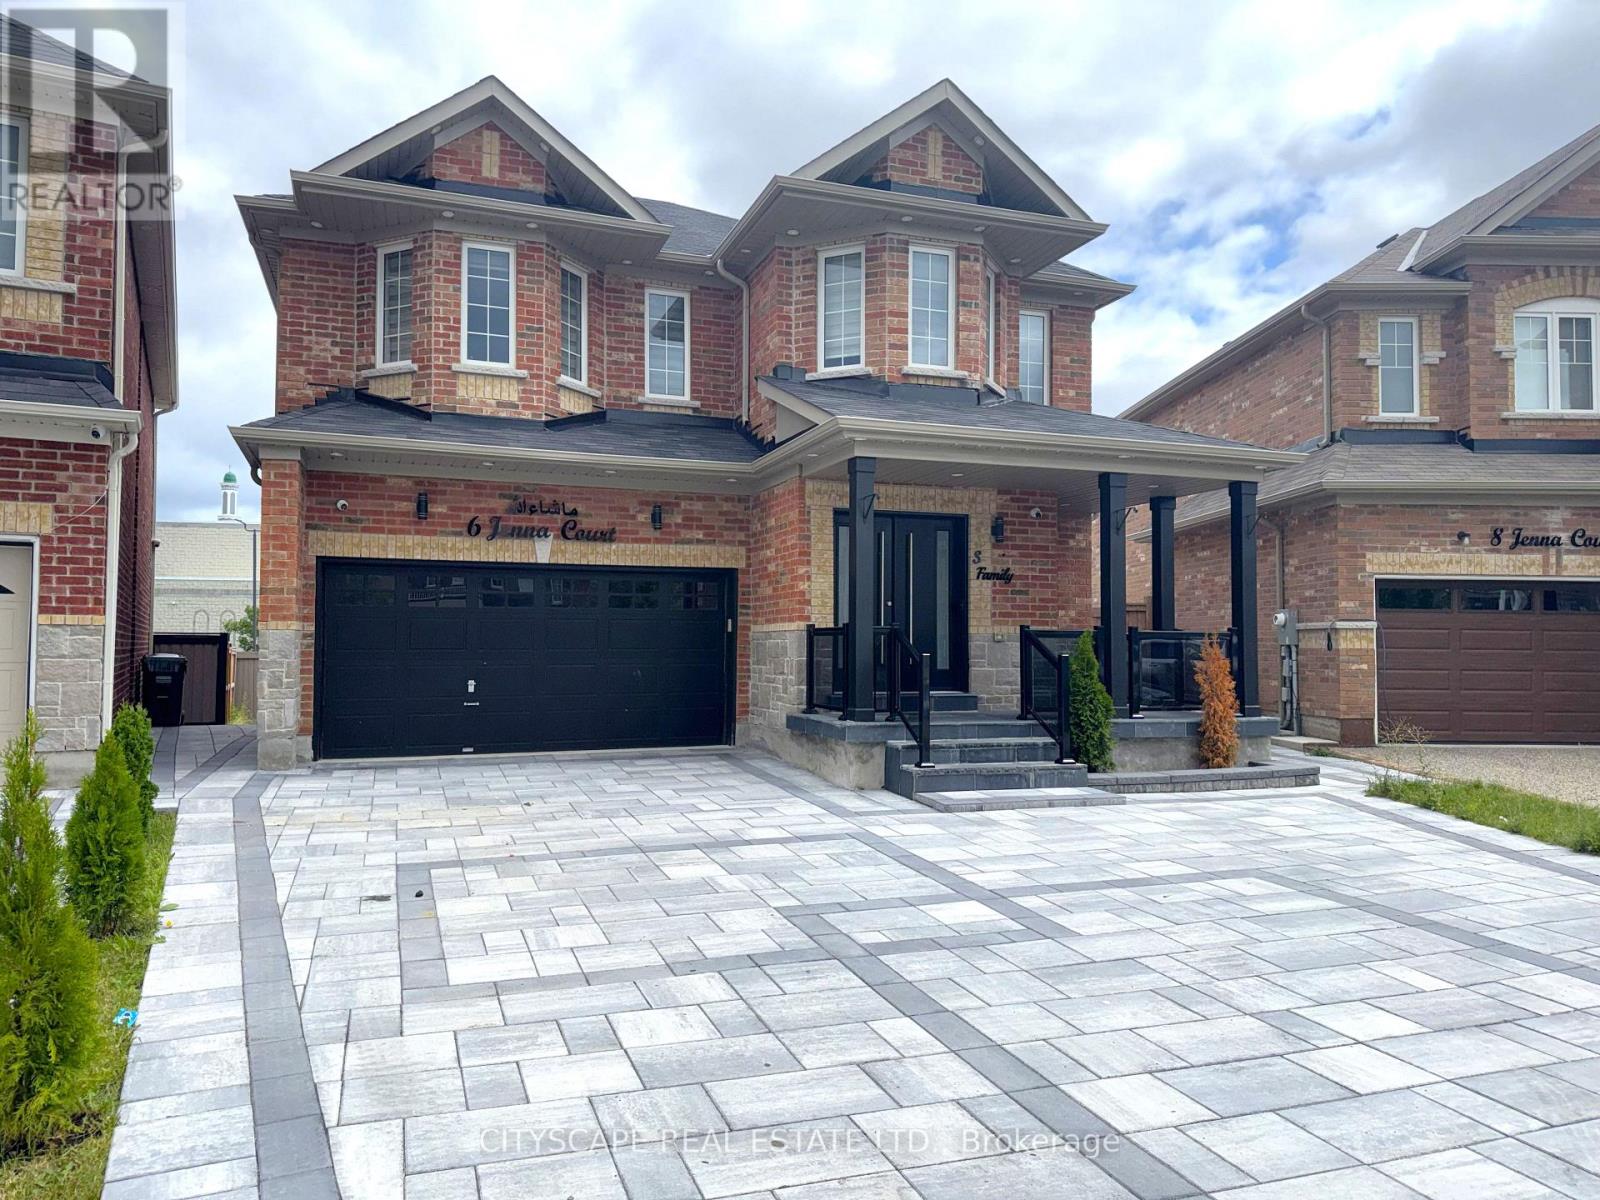
6 JENNA COURT
Brampton (Sandringham-Wellington), Ontario, L6R3P5
$1,999,000
Bedrooms
5
Bathrooms
5
Parking
8
About this property
(STEP INSIDE) Pull into the cul-de-sac and the first thing you notice is the quiet. Step through the double doors & the light carries straight through the open living & dining space into a kitchen built to be the reason people gather here. This 2021-built two-storey has 4 bdrms up & a fully finished basement below with its own separate side entrance. Vacant now, ready for a quick close. (MAIN LEVEL )Double-door entry sets the tone before you've taken your coat off, tile floor, closet right where you need it. Open-concept living & dining as one hardwood-floored room, easy for hosting or a quiet night in. Family room with a gas fireplace does nothing in July & everything on a January night. Kitchen: quartz counters, built-in dishwasher, oven, microwave, gas cooktop & fridge, double sink, pot lights, built-in speakers. Not a kitchen you pass through, one you stay in. 2pc powder room, ceramic floor. (UPPER LEVEL) Primary bdrm set up as an actual retreat: 5pc ensuite, walk-in closet, pot lights. Bdrm 2 gets its own 4pc ensuite, fewer mornings negotiating bathroom time. Bdrm 3 & bdrm 4 each with closet, sharing a separate 4pc bath. Laundry lives up here too, tub & built-in cabinets, no trips up & down stairs. Hardwood hallway with pot lights. (LOWER LEVEL) This is where the house earns its edge: fully finished basement with its own separate side entrance, extended family or guests come & go without crossing the main living space. L-shaped rec room, large windows, actually gets light. Second kitchen with fridge, range hood & double sink. A bdrm, a den, 4pc bath & utility room. (LOCATION) Sandringham-Wellington keeps school pickup, errands & the highway on-ramp a short drive away, not a production. Great Lakes PS & Harold M. Brathwaite Secondary are right in the neighbourhood, Heart Lake Conservation Area & Komagata Maru Park among 35 nearby parks. Minutes to Trinity Common Mall & Hwy 410, Zum transit & Bramalea GO close by. (id:66779)
Rooms
| Foyer | Ground level | — |
| Bedroom 3 | Upper Level | — |
| Bedroom 4 | Upper Level | — |
| Bathroom | Upper Level | — |
| Other | Upper Level | — |
| Recreational, Games room | Basement | — |
| Living room | Ground level | — |
| Kitchen | Basement | — |
| Den | Basement | — |
| Bathroom | Basement | — |
| Utility room | Basement | — |
| Family room | Ground level | — |
| Kitchen | Ground level | — |
| Partial bathroom | Ground level | — |
| Primary Bedroom | Upper Level | — |
| Bathroom | Upper Level | — |
| Laundry room | Upper Level | — |
| Bedroom 2 | Upper Level | — |
| Bathroom | Upper Level | — |
Details
- Sewer
- Sanitary sewer
- Cooling
- Central air conditioning
- Fencing
- Fenced yard
- Heating
- Forced air, Natural gas
- List aor
- Toronto
- Stories
- 2
- Basement
- Finished, Full, Separate entrance, N/A, N/A
- Flooring
- Tile, Hardwood, Carpeted, Ceramic
- Appliances
- Washer, Refrigerator, Central Vacuum, Gas stove(s), Dishwasher, Oven, Dryer, Microwave, Cooktop, Hood Fan, Water Heater
- Directions
- Cross Streets: Sandalwood Pkwy E & Great Lakes Dr. ** Directions: At Sandalwood Pkwy E & Great Lakes Dr head south on to Great Lakes Dr; After 550m Turn right onto Demaris Dr; After 74m Turn left onto Jenna Ct; The Destination will be on the left.
- Fireplace
- Yes
- Lot features
- In-Law Suite
- Water source
- Municipal water
- Structure type
- House
- Parking features
- Garage
- Tax annual amount
- 9,425.43
- Exterior features
- Brick, Stone
- Foundation details
- Poured Concrete
- Lot size dimensions
- 29.3 FT ; Irregular
- Zoning description
- R1E-9-1404
- Bedrooms above grade
- 4
- Bedrooms below grade
- 1
- Property attached
- No
More in Brampton


The trademarks REALTOR®, REALTORS®, and the REALTOR® logo are controlled by The Canadian Real Estate Association (CREA) and identify real estate professionals who are members of CREA. The trademarks MLS®, Multiple Listing Service® and the associated logos are owned by CREA and identify the quality of services provided by real estate professionals who are members of CREA. Listing data is provided by the REALTOR.ca Data Distribution Facility (DDF®) and is deemed reliable but is not guaranteed accurate by CREA.