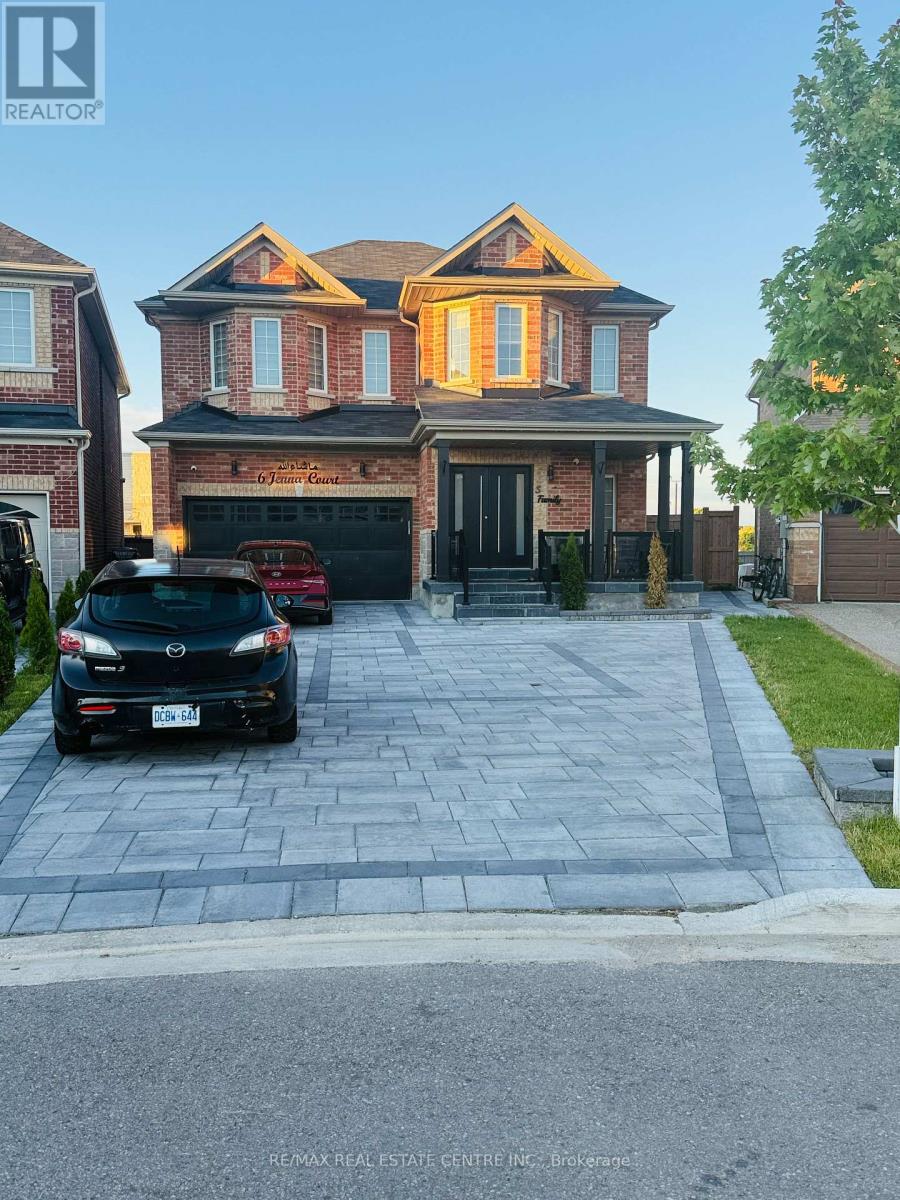
6 JENNA COURT
Brampton (Sandringham-Wellington), Ontario, L6W3W8
$1,450,000
Bedrooms
7
Bathrooms
5
Parking
8
About this property
Welcome to this stunning 2021-built detached home offering the perfect blend of luxury, space, and convenience in one of Brampton's most desirable family-friendly communities. Featuring 4+3 bedrooms and 5 bathrooms, this beautifully upgraded home is designed for modern living and exceptional comfort.Step inside through the elegant upgraded entry and covered porch to a spacious open-concept layout with hardwood flooring throughout the main floor, staircase, and second-floor hallway. The chef-inspired kitchen showcases quartz countertops, a matching quartz backsplash, a large center island, upgraded porcelain tile flooring, stainless steel appliances, a gas stove, and a bright breakfast area.The sun-filled family room features a cozy fireplace and large windows that bring in an abundance of natural light. Enjoy the privacy of having no homes behind, offering open views and beautiful sunrise exposure. Modern zebra blinds are installed throughout the main and second floors.The upper level offers 4 generously sized bedrooms, 3 full bathrooms, convenient second-floor laundry, and an elegant oak staircase. The professionally finished 3-bedroom basement features a separate entrance and separate laundry, providing excellent income potential or an ideal space for extended family.Significant upgrades continue outside with extensive interlocking in both the front and backyard, ample driveway parking, and a private backyard perfect for summer BBQs and entertaining.Ideally located within walking distance to top-rated schools from kindergarten to high school, parks, places of worship, public transit, and Brampton Soccer Centre. Trinity Common Mall and all major amenities are just minutes away, with quick access to Highway 410 for easy commuting.A rare opportunity to own a beautifully upgraded home offering luxury, functionality, income potential, and an unbeatable location. (id:66779)
Rooms
| Living room | Main level | — |
| Living room | Basement | — |
| Bedroom | Basement | — |
| Bedroom | Basement | — |
| Bedroom | Basement | — |
| Kitchen | Basement | — |
| Dining room | Main level | — |
| Family room | Main level | — |
| Kitchen | Main level | — |
| Eating area | Main level | — |
| Primary Bedroom | Second level | — |
| Bedroom 2 | Second level | — |
| Bedroom 3 | Second level | — |
| Bedroom 4 | Second level | — |
| Laundry room | Second level | — |
Details
- Sewer
- Sanitary sewer
- Cooling
- Central air conditioning
- Heating
- Forced air, Natural gas
- List aor
- Toronto
- Stories
- 2
- Basement
- Finished, Separate entrance, N/A, N/A
- Flooring
- Hardwood, Laminate, Carpeted, Ceramic, Porcelain Tile
- Appliances
- All, Washer, Dishwasher, Stove, Dryer, Garage door opener remote(s), Two Refrigerators
- Directions
- Sandalwood pkwy E/Great Lakes Dr /Hwy-410
- Fireplace
- Yes
- Lot features
- Irregular lot size
- Water source
- Municipal water
- Structure type
- House
- Parking features
- Garage
- Tax annual amount
- 8,323.52
- Exterior features
- Brick
- Foundation details
- Concrete
- Lot size dimensions
- 29.3 x 109.9 FT
- Bedrooms above grade
- 4
- Bedrooms below grade
- 3
- Property attached
- No
More in Brampton




The trademarks REALTOR®, REALTORS®, and the REALTOR® logo are controlled by The Canadian Real Estate Association (CREA) and identify real estate professionals who are members of CREA. The trademarks MLS®, Multiple Listing Service® and the associated logos are owned by CREA and identify the quality of services provided by real estate professionals who are members of CREA. Listing data is provided by the REALTOR.ca Data Distribution Facility (DDF®) and is deemed reliable but is not guaranteed accurate by CREA.