 1 / 18
6 HIGHHILL DRIVE
Toronto (Tam O'Shanter-Sullivan), Ontario, M1T1N6
Price on request
Bedrooms
3
Bathrooms
2
Parking
2
About this property
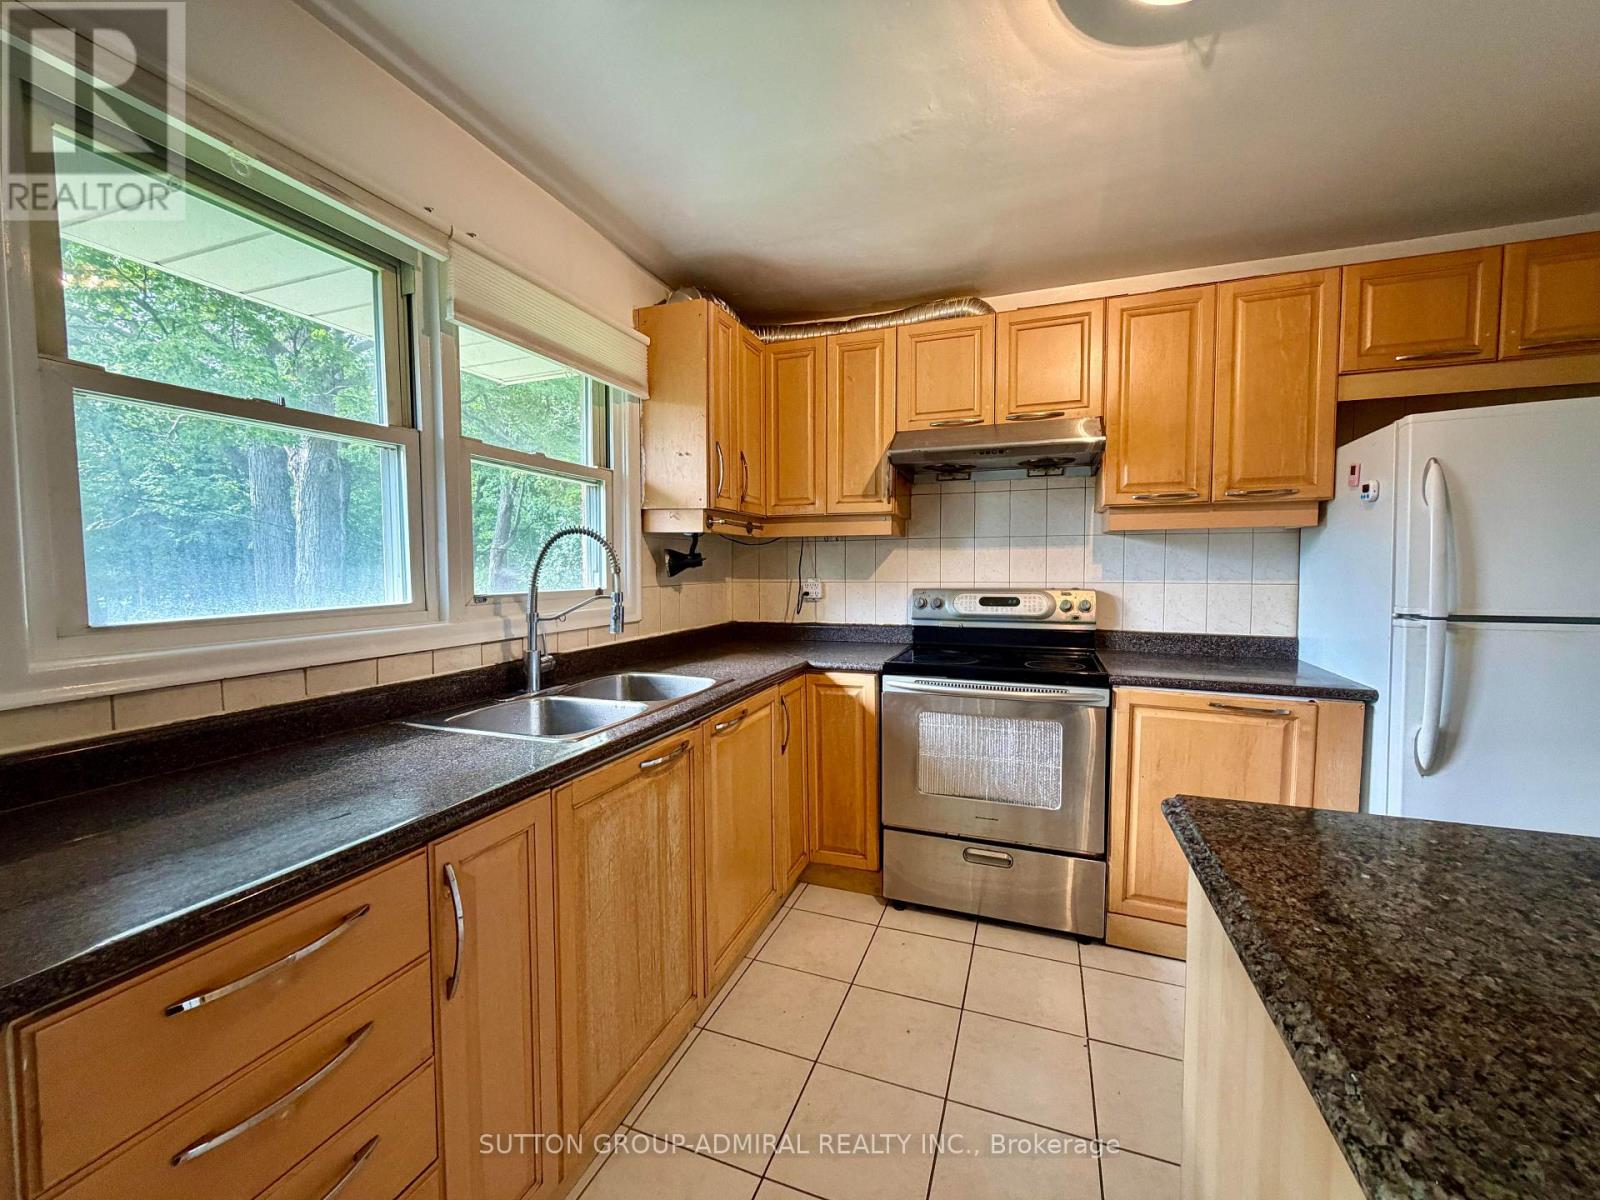
Located In The Highly Sought After Wishing Well Area, Backing Onto Wishing Well Woods, No Sidewalk, Quiet Street, 4-Level Sidesplit Detach 3 Bedroom Lots Of Windows, Sunny and Bright , Ensuite Prime bedroom, 2 Tenden Parking on Driveway, Central Air, Ceramic Foyer, Oak Stairs. Upgrade Kit W/Granite Counter Top , New Painting, New Laminated Floor. Close To All Amenities. Tenant Shares 50% Utilities. (id:66779)
Rooms
| Living room | Main level | — |
| Dining room | Main level | — |
| Kitchen | Main level | — |
| Primary Bedroom | Upper Level | — |
| Bedroom 2 | Upper Level | — |
| Bedroom 3 | Upper Level | — |
Details
- Sewer
- Sanitary sewer
- Cooling
- Central air conditioning
- Fencing
- Fenced yard
- Heating
- Forced air, Natural gas
- List aor
- Toronto
- Basement
- None
- Flooring
- Laminate, Ceramic
- Utilities
- Sewer, Electricity, Cable
- Appliances
- Refrigerator, Stove, Window Coverings
- Directions
- Sheppard/Pharmacy
- Fireplace
- Yes
- Water source
- Municipal water
- Structure type
- House
- Parking features
- Garage, Tandem
- Building features
- Fireplace(s)
- Exterior features
- Brick
- Foundation details
- Block
- Lot size dimensions
- 50 x 104.8 FT
- Bedrooms above grade
- 3
- Property attached
- No
More in Toronto




The trademarks REALTOR®, REALTORS®, and the REALTOR® logo are controlled by The Canadian Real Estate Association (CREA) and identify real estate professionals who are members of CREA. The trademarks MLS®, Multiple Listing Service® and the associated logos are owned by CREA and identify the quality of services provided by real estate professionals who are members of CREA. Listing data is provided by the REALTOR.ca Data Distribution Facility (DDF®) and is deemed reliable but is not guaranteed accurate by CREA.