 1 / 25
6 GRAMMAR AVENUE
St. Catharines (Vine/Linwell), Ontario, L2N3L3
$670,000
Bedrooms
4
Bathrooms
2
Parking
8
About this property
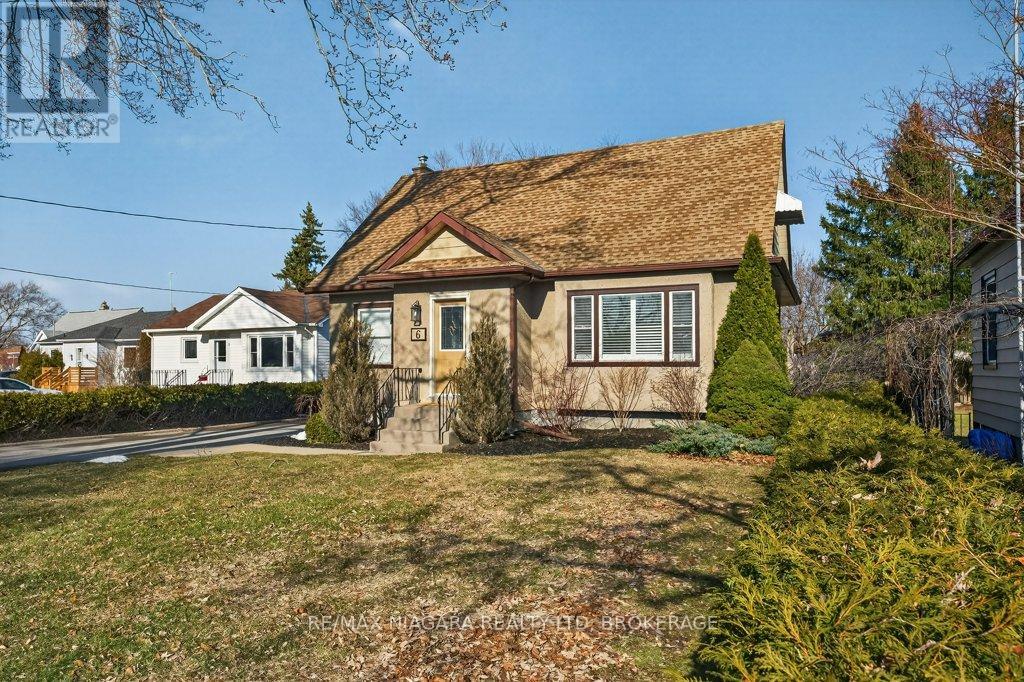
Welcome to this beautifully renovated 1.5-storey residence, ideally situated on a quiet, sought-after street in North End St. Catharines. Thoughtfully redesigned with both style and function in mind, this home offers 3+1 bedrooms across three impeccably finished levels.The main floor showcases effortless living, featuring a spacious primary bedroom and elegant 4-piece bathroom, perfect for convenience and comfort. Upstairs, you'll find two generously sized bedrooms, each offering warmth and charm.The fully finished lower level is a true extension of the home's living space, complete with a large recreation room, an additional bedroom or private office, a 2-piece bath, and a well appointed laundry area ideal for family living or hosting guests.Extensive upgrades elevate the home throughout, including a stunning designer kitchen (2020), rich engineered hardwood flooring on the main level (2020), plush basement carpeting (2020), and a new garage door (2020).Step outside to your own private retreat, an expansive lot with exceptional outdoor living space, highlighted by a relaxing hot tub which is perfect for entertaining or unwinding in total privacy. (id:66779)
Rooms
| Bathroom | Basement | — |
| Utility room | Basement | — |
| Living room | Main level | — |
| Kitchen | Main level | — |
| Dining room | Main level | — |
| Primary Bedroom | Main level | — |
| Bathroom | Main level | — |
| Bedroom 2 | Second level | — |
| Bedroom 3 | Second level | — |
| Recreational, Games room | Basement | — |
| Bedroom 4 | Basement | — |
Details
- Sewer
- Sanitary sewer
- Cooling
- Central air conditioning
- Heating
- Forced air, Natural gas
- List aor
- Niagara
- Stories
- 1.5
- Basement
- Finished, Separate entrance, N/A, N/A
- Flooring
- Hardwood
- Appliances
- Washer, Refrigerator, Dishwasher, Stove, Dryer, Window Coverings
- Directions
- Cross Streets: Manor Rd. To Grammar Ave. ** Directions: Geneva to Glen Park, Glen Park to Woodbine, Woodbine to Manor, Manor to Grammar.
- Fireplace
- Yes
- Water source
- Municipal water
- Structure type
- House
- Parking features
- Detached Garage, Garage
- Tax annual amount
- 4,681
- Exterior features
- Stucco
- Foundation details
- Block
- Lot size dimensions
- 62.5 x 143.1 FT
- Bedrooms above grade
- 3
- Bedrooms below grade
- 1
- Property attached
- No
More in St. Catharines

The trademarks REALTOR®, REALTORS®, and the REALTOR® logo are controlled by The Canadian Real Estate Association (CREA) and identify real estate professionals who are members of CREA. The trademarks MLS®, Multiple Listing Service® and the associated logos are owned by CREA and identify the quality of services provided by real estate professionals who are members of CREA. Listing data is provided by the REALTOR.ca Data Distribution Facility (DDF®) and is deemed reliable but is not guaranteed accurate by CREA.