 1 / 25
6 FLANDERS ROAD
Brampton (Credit Valley), Ontario, L6X0W3
$1,949,900
Bedrooms
6
Bathrooms
6
Parking
6
About this property
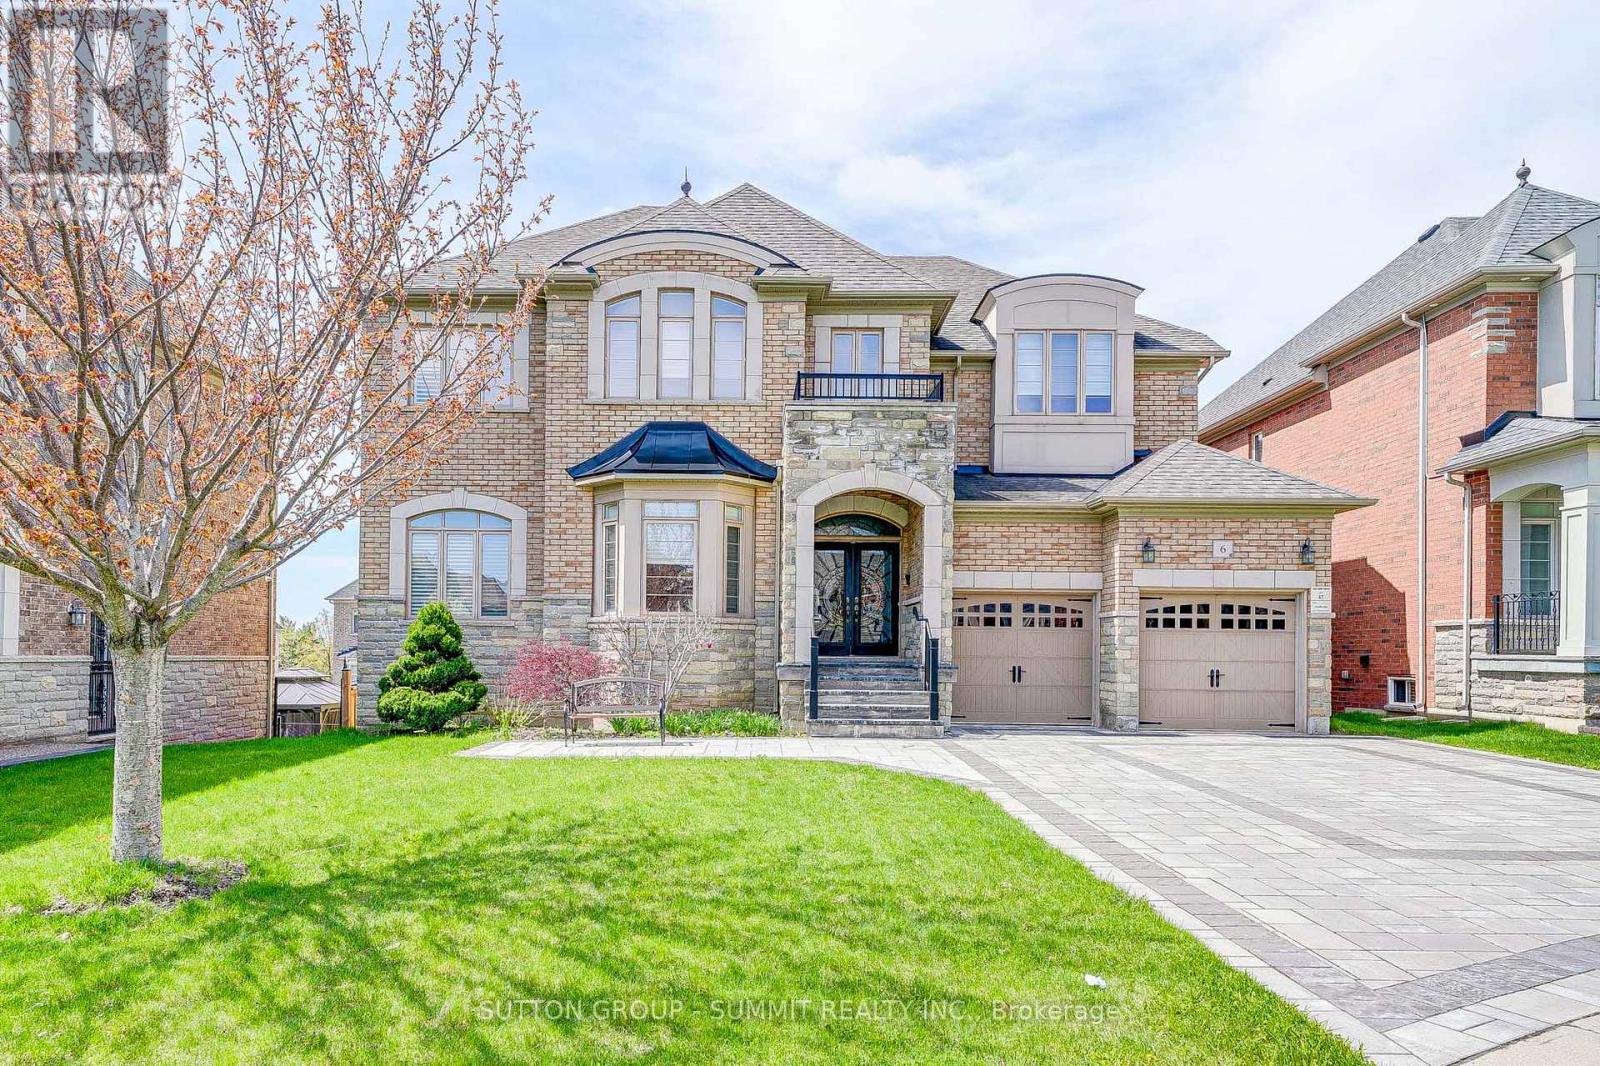
Exquisite dream home located in sought after Estates Of Credit Ridge, walking distance to French Immersion public school. Signature design, approx 4000 sqft + walk out basement. Tucked in a child friendly street, away from major traffic. Over $200,000 spent on upgrades and improvements. Bright And spacious 4+2 Bedrooms, 4+2 Bath. Large office space with waffle ceilings. Showcase stairs. Open concept With soaring 20Ft ceiling family room, 10ft Main level, 9ft Second Level and 9ft Basement. 8Ft tall doors throughout. Custom gourmet kitchen w/built-in, top of the line appliances (Wolf oven and stove top, Subzero fridge, Miele Steam Oven). Walk out composite deck from kitchen, easy to maintain. Interlock driveway...Too many to list - Must see! (id:66779)
Rooms
| Living room | Main level | — |
| Bedroom 5 | Basement | — |
| Bedroom | Basement | — |
| Dining room | Main level | — |
| Family room | Main level | — |
| Kitchen | Main level | — |
| Eating area | Main level | — |
| Office | Main level | — |
| Primary Bedroom | Second level | — |
| Bedroom 2 | Second level | — |
| Bedroom 3 | Second level | — |
| Bedroom 4 | Second level | — |
Details
- Sewer
- Sanitary sewer
- Cooling
- Central air conditioning, Air exchanger
- Heating
- Forced air, Natural gas
- List aor
- Toronto
- Stories
- 2
- Basement
- Finished, Walk out, N/A
- Flooring
- Hardwood, Porcelain Tile
- Utilities
- Sewer, Electricity, Cable
- Appliances
- Water meter, Water softener, Central Vacuum, Dishwasher, Range, Oven, Oven - Built-In, Blinds, Water Heater
- Directions
- Cross Streets: Mississauga Road/Queen St. ** Directions: Mississauga Road and Queen Street.
- Fireplace
- Yes
- Water source
- Municipal water
- Structure type
- House
- Parking features
- Attached Garage, Garage
- Tax annual amount
- 12,533.81
- Exterior features
- Brick, Stone
- Foundation details
- Poured Concrete
- Lot size dimensions
- 73.2 x 143 FT ; Irregular
- Zoning description
- Residential
- Bedrooms above grade
- 4
- Bedrooms below grade
- 2
- Property attached
- No
More in Brampton




The trademarks REALTOR®, REALTORS®, and the REALTOR® logo are controlled by The Canadian Real Estate Association (CREA) and identify real estate professionals who are members of CREA. The trademarks MLS®, Multiple Listing Service® and the associated logos are owned by CREA and identify the quality of services provided by real estate professionals who are members of CREA. Listing data is provided by the REALTOR.ca Data Distribution Facility (DDF®) and is deemed reliable but is not guaranteed accurate by CREA.