 1 / 22
6 FERNDALE AVENUE
Toronto (Rosedale-Moore Park), Ontario, M4T2B3
Price on request
Bedrooms
4
Bathrooms
3
Parking
5
About this property
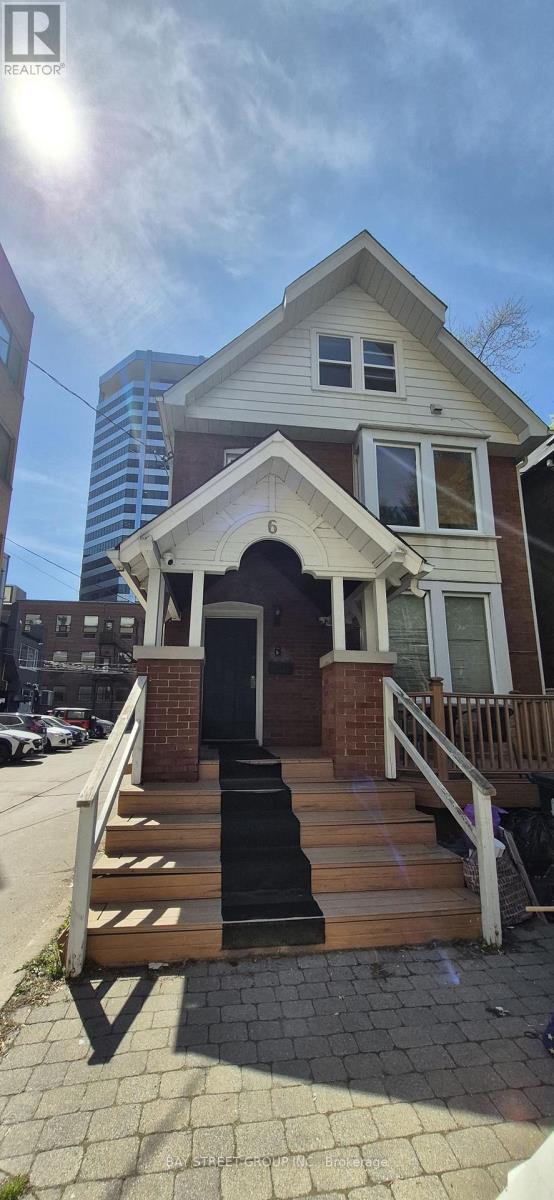
This 3-storey Duplex home is situated in a highly desirable and convenient location at Yonge and St. Clair. Featuring a unique layout with two self-contained units, each with its own separate entrance, this property is ideal for large or multi-generational families seeking both privacy and flexibility. MAIN AND SECOND FLOORS: The main floor includes a spacious living room with an enclosed door, one bedroom, one kitchen, a laundry area, and convenient rear-door access to the parking area. The second floor offers a generous primary bedroom with a 3-piece ensuite and adjoining sunroom, plus an additional 3-piece bathroom. UPPER AND THIRD FLOORS: The upper floor features a bright and spacious open-concept living room and kitchen overlooking the front yard. The third floor offers two well-sized bedrooms, a convenient laundry area, and a 4-piece bathroom. All bedrooms are equipped with portable A/C units. A functional floor plan provides excellent privacy and versatility for a variety of living arrangements, allowing extended family members to enjoy both togetherness and independence under one roof. Located in a rapidly evolving neighbourhood, this property benefits from surrounding new developments that continue to enhance the area's lifestyle and amenities. Conveniently located within walking distance to St. Clair TTC Station, the public library, Loblaws, and Farm Boy. Directly across the street from Deer Park Junior and Senior Public School, and close to parks, walking trails, restaurants, shops, and many other community amenities. Basement not included and will be leased separately. THE LANDLORD WILL REIMBURSE 25% OF THE UTILITIES BILLING WHEN THE BASEMENT UNIT IS LEASED (CURRENTLY VACANT). (id:66779)
Rooms
| Bedroom | Main level | — |
| Living room | Main level | — |
| Kitchen | Main level | — |
| Primary Bedroom | Second level | — |
| Bathroom | Second level | — |
| Kitchen | Upper Level | — |
| Kitchen | Upper Level | — |
| Bedroom 3 | Third level | — |
| Bedroom 4 | Third level | — |
| Bathroom | Third level | — |
Details
- Sewer
- Sanitary sewer
- Heating
- Forced air, Natural gas
- List aor
- Toronto
- Stories
- 3
- Basement
- Apartment in basement, Separate entrance, N/A, N/A
- Flooring
- Tile, Hardwood, Laminate, Ceramic
- Directions
- Cross Streets: Yong St and St. Clair. ** Directions: St Clair And Ferndale Ave.
- Fireplace
- No
- Lot features
- Lane, Carpet Free
- Water source
- Municipal water
- Structure type
- Duplex
- Parking features
- No Garage
- Exterior features
- Brick
- Foundation details
- Concrete
- Lot size dimensions
- 25 x 115 FT
- Bedrooms above grade
- 4
- Property attached
- Yes
More in Toronto




The trademarks REALTOR®, REALTORS®, and the REALTOR® logo are controlled by The Canadian Real Estate Association (CREA) and identify real estate professionals who are members of CREA. The trademarks MLS®, Multiple Listing Service® and the associated logos are owned by CREA and identify the quality of services provided by real estate professionals who are members of CREA. Listing data is provided by the REALTOR.ca Data Distribution Facility (DDF®) and is deemed reliable but is not guaranteed accurate by CREA.