 1 / 25
6 FERNDALE AVENUE
Toronto (Rosedale-Moore Park), Ontario, M4T2B3
$4,500,000
Bedrooms
5
Bathrooms
4
Parking
5
About this property
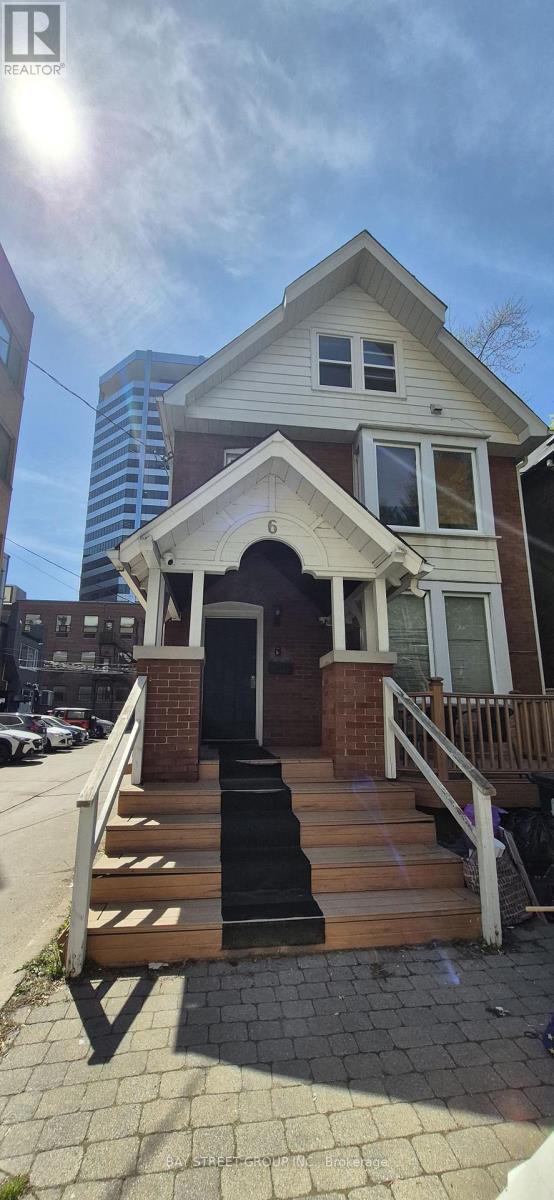
Excellent investment opportunity at 6 Ferndale Avenue, major intersection at Yonge and St. Clair! This 3-storey detached offers 3 self-contained units, each featuring a full kitchen and in-suite stacked washer & dryer-ideal for strong rental income or multi-generational living. The basement includes a separate entrance to a 1-bedroom apartment with a full kitchen and stacked washer & dryer. The property is equipped with 4 separate 100 AMP hydro meters. Ample parking with 5 reserved spaces (currently rented $900.00 per month). Located in a rapidly evolving neighborhood, with surrounding new developments enhancing the area's lifestyle, amenities, and long-term growth potential. Conveniently walking distance to St. Clair TTC station, Library, Loblaws and Farm Boy grocery stores, across the street to Deer Park Jr/Sr Public school, park trail and mor (id:66779)
Rooms
| Living room | Second level | — |
| Bathroom | Basement | — |
| Kitchen | Second level | — |
| Bedroom | Third level | — |
| Bedroom 2 | Third level | — |
| Bedroom 2 | Main level | — |
| Living room | Main level | — |
| Bedroom 3 | Third level | — |
| Kitchen | Main level | — |
| Living room | Basement | — |
| Bedroom | Basement | — |
Details
- Sewer
- Sanitary sewer
- Heating
- Forced air, Natural gas
- List aor
- Toronto
- Stories
- 3
- Tax year
- 2,025
- Basement
- Apartment in basement, Separate entrance, N/A, N/A
- Flooring
- Laminate, Ceramic
- Directions
- Cross Streets: Yonge/St. Clair. ** Directions: St. Clair and Ferndale Ave.
- Fireplace
- No
- Water source
- Municipal water
- Structure type
- Duplex
- Parking features
- No Garage
- Tax annual amount
- 8,083.81
- Building features
- Separate Electricity Meters
- Exterior features
- Brick
- Foundation details
- Concrete
- Lot size dimensions
- 25 x 115 FT
- Bedrooms above grade
- 4
- Bedrooms below grade
- 1
- Property attached
- Yes
More in Toronto




The trademarks REALTOR®, REALTORS®, and the REALTOR® logo are controlled by The Canadian Real Estate Association (CREA) and identify real estate professionals who are members of CREA. The trademarks MLS®, Multiple Listing Service® and the associated logos are owned by CREA and identify the quality of services provided by real estate professionals who are members of CREA. Listing data is provided by the REALTOR.ca Data Distribution Facility (DDF®) and is deemed reliable but is not guaranteed accurate by CREA.