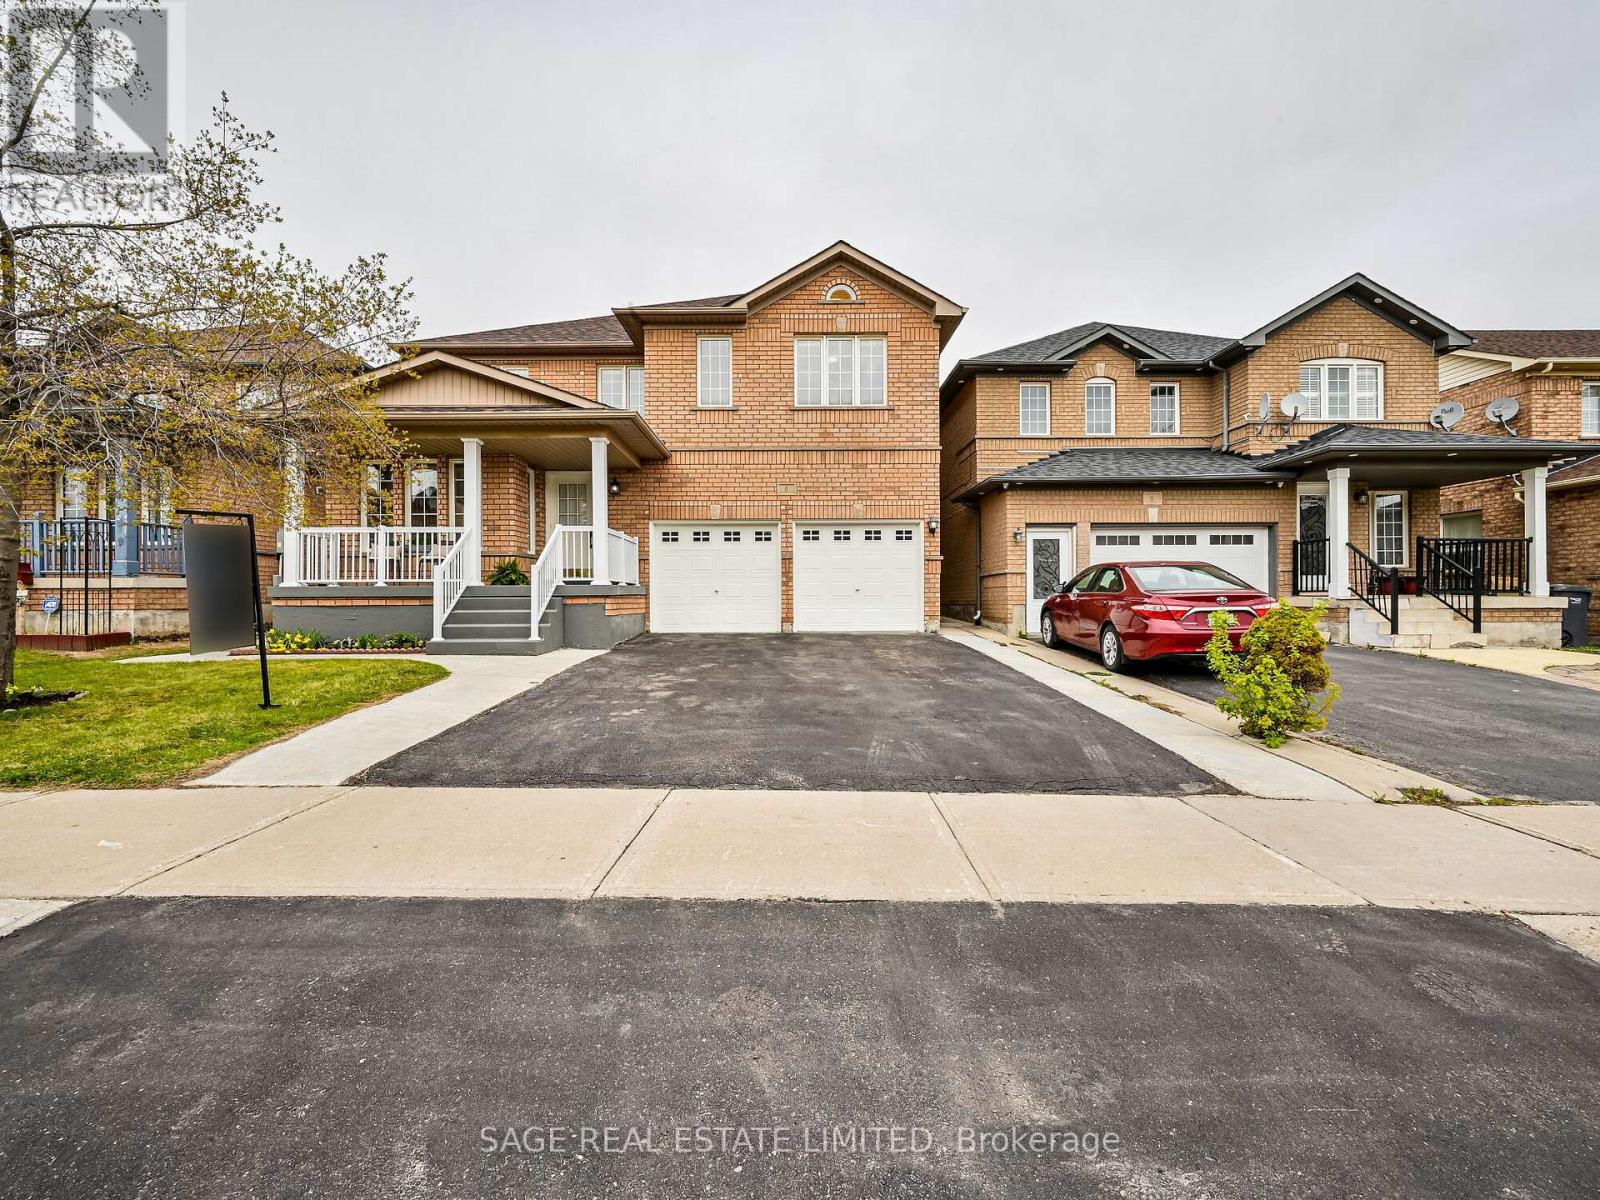
 1 / 25
6 FAIRHILL AVENUE
Brampton (Fletcher's Meadow), Ontario, L7A2A9
Price on request
Bedrooms
4
Bathrooms
3
Parking
3
About this property
Space To Grow. A Home To Stay. Welcome to 6 Fairhill Avenue. Offering 2,716 square feet, the main and upper levels of this home are designed for comfortable everyday living and long-term enjoyment. This space features 4 bedrooms, 2 full bathrooms, a convenient main floor powder room and multiple living spaces across both levels that provide flexibility. The heart of the home is the expansive kitchen, complete with granite countertops, a centre island, full-sized stainless steel appliances, and a walk-in pantry. An abundance of storage is thoughtfully integrated throughout the home, while the adjoining dining room makes entertaining effortless. Overlooking the kitchen is the family room with a gas fireplace and walkout to the private backyard. Move-in ready, this home is offered by dedicated landlords seeking long-term tenants who will care for and enjoy the property as their own. Enjoy the convenience of private, non-shared laundry, parking for up to four vehicles, and an ideal location just a 4-minute drive or 15-minute walk to the Mount Pleasant GO Station. Schools and a variety of local amenities are also within easy reach, making this an excellent opportunity to lease a home that offers the space and practicality to suit a variety of lifestyles. (id:66779)
Rooms
| Foyer | Main level | — |
| Living room | Main level | — |
| Bedroom 3 | Upper Level | — |
| Bedroom 4 | Upper Level | — |
| Dining room | Main level | — |
| Kitchen | Main level | — |
| Pantry | Main level | — |
| Family room | Main level | — |
| Laundry room | Main level | — |
| Family room | Upper Level | — |
| Primary Bedroom | Upper Level | — |
| Bedroom 2 | Upper Level | — |
Details
- Sewer
- Sanitary sewer
- Cooling
- Central air conditioning
- Heating
- Forced air, Natural gas
- List aor
- Toronto
- Stories
- 2
- Basement
- None
- Flooring
- Tile, Hardwood
- Directions
- Bovaird And Creditview
- Fireplace
- Yes
- Lot features
- Carpet Free
- Water source
- Municipal water
- Structure type
- House
- Fireplaces total
- 1
- Parking features
- Attached Garage, Garage
- Building features
- Fireplace(s)
- Exterior features
- Brick
- Foundation details
- Concrete
- Lot size dimensions
- 42 x 85 FT
- Bedrooms above grade
- 4
- Property attached
- No
More in Brampton

The trademarks REALTOR®, REALTORS®, and the REALTOR® logo are controlled by The Canadian Real Estate Association (CREA) and identify real estate professionals who are members of CREA. The trademarks MLS®, Multiple Listing Service® and the associated logos are owned by CREA and identify the quality of services provided by real estate professionals who are members of CREA. Listing data is provided by the REALTOR.ca Data Distribution Facility (DDF®) and is deemed reliable but is not guaranteed accurate by CREA.