 1 / 25
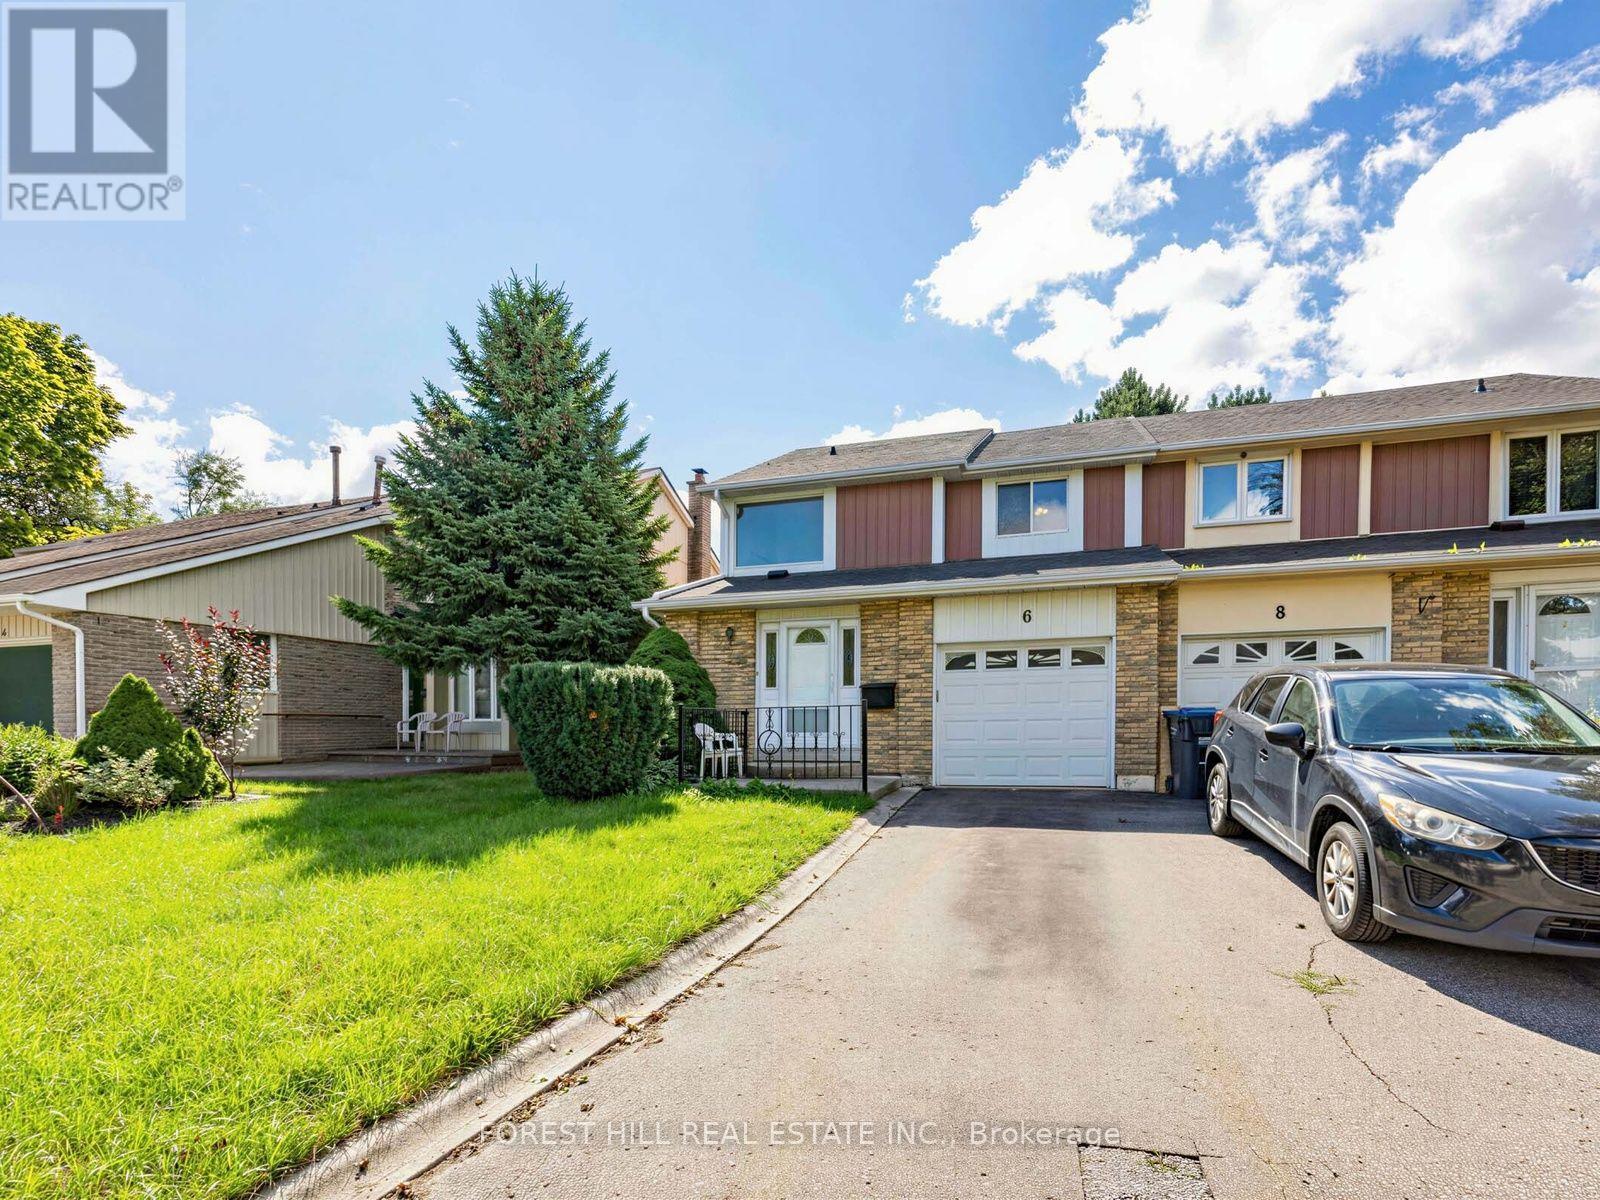
6 ELMVALE AVENUE
Brampton (Heart Lake West), Ontario, L6Z1A5
$679,000
Bedrooms
3
Bathrooms
2
Parking
3
About this property
Welcome home! This bright, beautifully maintained home features a fully updated kitchen and tastefully refreshed bathrooms. The entire interior has been freshly painted in modern neutral tones and upgraded with stylish, durable new vinyl flooring throughout. Ideal for first-time buyers, empty nesters, young families, and savvy investors alike. Just move in! (id:66779)
Open houses
- 2026-09-1214:00:00.00 – 16:00:00.00
- 2026-09-1314:00:00.00 – 16:00:00.00
Rooms
| Living room | Main level | — |
| Workshop | Second level | — |
| Dining room | Main level | — |
| Kitchen | Main level | — |
| Foyer | Main level | — |
| Partial bathroom | Main level | — |
| Primary Bedroom | Second level | — |
| Bedroom 2 | Second level | — |
| Bedroom 3 | Second level | — |
| Bathroom | Second level | — |
| Laundry room | Second level | — |
Details
- Sewer
- Sanitary sewer
- Cooling
- Central air conditioning
- Heating
- Forced air, Natural gas
- List aor
- Toronto
- Stories
- 2
- Basement
- Unfinished, Walk out, N/A, N/A
- Appliances
- Washer, Refrigerator, Stove, Dryer, Hood Fan
- Directions
- Conestoga Avenue and Elmvale Avenue
- Fireplace
- Yes
- Lot features
- Ravine, Carpet Free
- Water source
- Municipal water
- Structure type
- House
- Fireplaces total
- 2
- Parking features
- Attached Garage, Garage
- Tax annual amount
- 4,274
- Building features
- Fireplace(s)
- Exterior features
- Brick, Vinyl siding
- Community features
- Community Centre
- Foundation details
- Poured Concrete
- Lot size dimensions
- 30.3 x 101 FT
- Bedrooms above grade
- 3
- Property attached
- Yes
More in Brampton

The trademarks REALTOR®, REALTORS®, and the REALTOR® logo are controlled by The Canadian Real Estate Association (CREA) and identify real estate professionals who are members of CREA. The trademarks MLS®, Multiple Listing Service® and the associated logos are owned by CREA and identify the quality of services provided by real estate professionals who are members of CREA. Listing data is provided by the REALTOR.ca Data Distribution Facility (DDF®) and is deemed reliable but is not guaranteed accurate by CREA.