 1 / 25
6 DUNKELD WAY
Markham (Royal Orchard), Ontario, L3T4Y9
Price on request
Bedrooms
3
Bathrooms
2
Parking
2
About this property
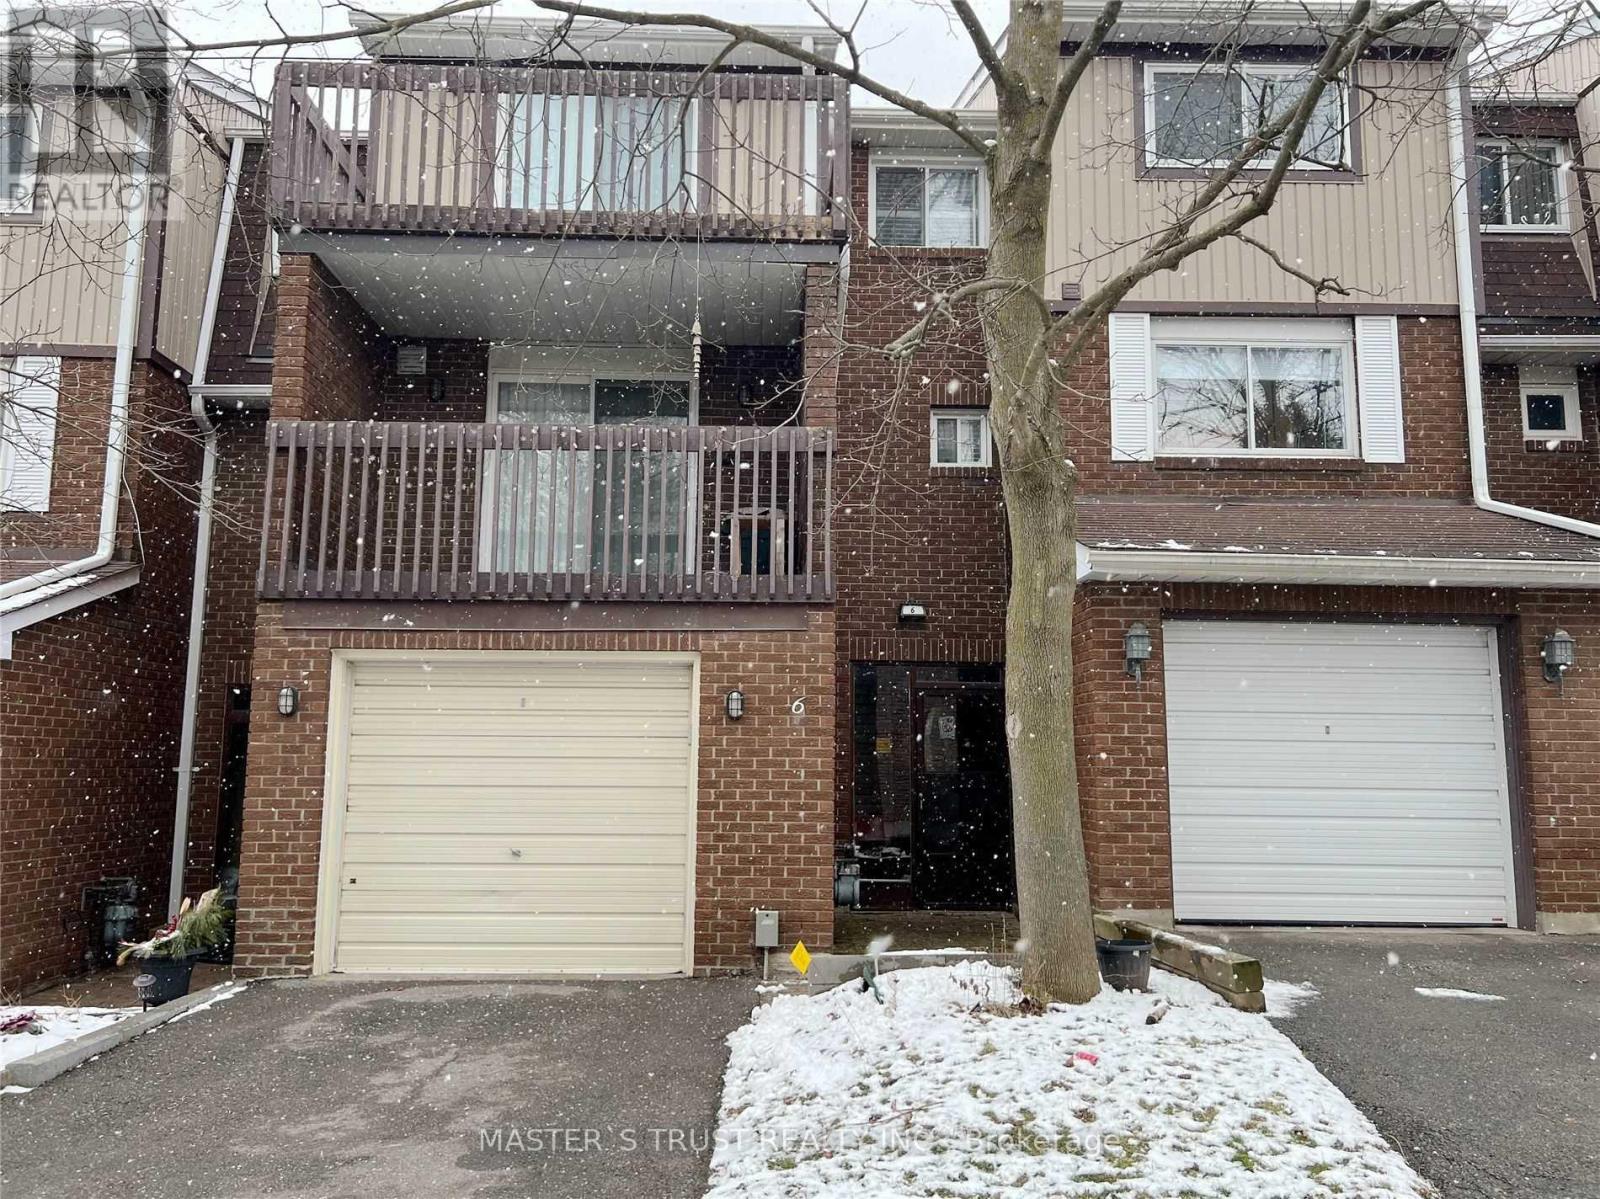
Beautiful & Spacious Townhome In Prime Location. Totally Rebuilt 18 Yrs Ago. Very Clean & Well-Maintained. High Ceiling In Living Room. 2 Gas Fireplaces. 3 Walk Outs. 2 Balconies. Kitchen Boasts Stainless Steel Appliances With Gas Range. Laundry On Bedroom Level With Gas Dryer. Master Bedroom Has Extra Large Custom Walk-in Closet. Pot Lights, California Shutters, Cornice Moldings, Hardwood On Main Level, Laminate In Bedrooms And Family Room. Central Vacuum, Garage Door Opener, Hook Up For Gas Bbq. Just Move-In & Enjoy! (id:66779)
Rooms
| Dining room | Main level | — |
| Living room | Main level | — |
| Primary Bedroom | Second level | — |
| Bedroom 2 | Second level | — |
| Bedroom 3 | Second level | — |
| Family room | Basement | — |
Details
- Cooling
- Central air conditioning
- Heating
- Forced air, Natural gas
- List aor
- Toronto
- Basement
- Finished, Walk out, N/A
- Flooring
- Hardwood, Laminate
- Appliances
- Central Vacuum
- Directions
- Cross Streets: Bayview/Romfield. ** Directions: Bayview Ave to Romfield Circuit to Dunkeld Way.
- Fireplace
- Yes
- Lot features
- Balcony
- Structure type
- Row / Townhouse
- Association name
- Percel Inc.
- Parking features
- Attached Garage, Garage
- Exterior features
- Brick
- Community features
- Pets not Allowed
- Architectural style
- Multi-level
- Bedrooms above grade
- 3
- Property attached
- Yes
More in Markham

The trademarks REALTOR®, REALTORS®, and the REALTOR® logo are controlled by The Canadian Real Estate Association (CREA) and identify real estate professionals who are members of CREA. The trademarks MLS®, Multiple Listing Service® and the associated logos are owned by CREA and identify the quality of services provided by real estate professionals who are members of CREA. Listing data is provided by the REALTOR.ca Data Distribution Facility (DDF®) and is deemed reliable but is not guaranteed accurate by CREA.