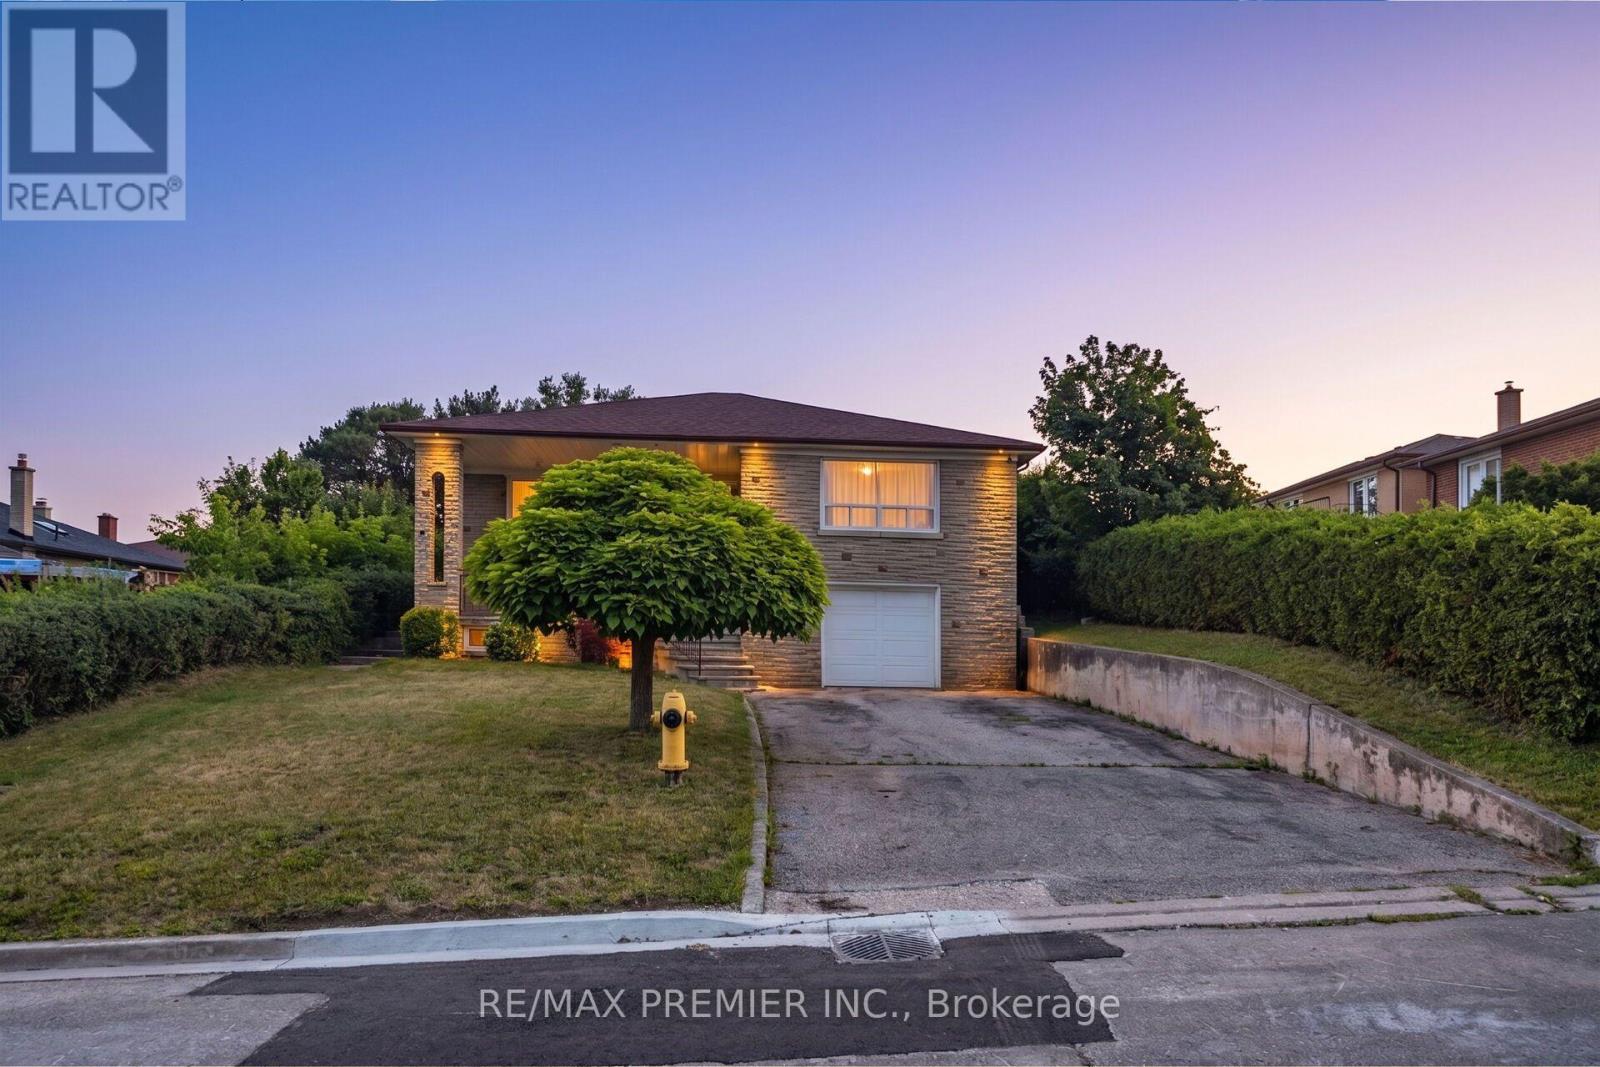
 1 / 25
6 CANTON AVENUE
Toronto (Downsview-Roding-CFB), Ontario, M3M1N2
$999,000
Bedrooms
5
Bathrooms
2
Parking
5
About this property
Bright & Spacious 3 + 2 bedroom raised bungalow on a large lot ((( 50 x 150 feet )))) !!! Very safe family friendly neighborhood !!!!! Garden Suite Potential !!!! Upgraded Modern Kitchen Overlooking Large Backyard!!!!Generous Sized Living And Dining Rooms !!!Very Spacious Three Bedrooms !!!! Complete Two Bedroom basement with Separate Entrance !!!!!Huge Driveway to accommodates 4 vehicles in addition to garage !!!!! Great Location .... Just a few minutes from Hwy 401,Yorkdale Shopping Centre, Two Major Subway Stations, Top-Rated Schools, Parks & all other major amenities !!!!! (id:66779)
Rooms
| Living room | Main level | — |
| Dining room | Main level | — |
| Family room | Main level | — |
| Kitchen | Main level | — |
| Primary Bedroom | Main level | — |
| Bedroom 2 | Main level | — |
| Bedroom 3 | Main level | — |
| Kitchen | Basement | — |
| Bedroom 4 | Basement | — |
| Bedroom 5 | Basement | — |
Details
- Sewer
- Sanitary sewer
- Cooling
- Central air conditioning
- Heating
- Forced air, Natural gas
- List aor
- Toronto
- Stories
- 1
- Basement
- Finished, Separate entrance, N/A, N/A
- Flooring
- Tile, Hardwood, Ceramic
- Utilities
- Sewer, Electricity, Cable
- Appliances
- Washer, Dryer, Blinds, Two stoves, Window Coverings, Two Refrigerators
- Directions
- Cross Streets: Wilson Ave/Lexfield. ** Directions: Off Lexfield Ave.
- Fireplace
- No
- Water source
- Municipal water
- Structure type
- House
- Parking features
- Garage
- Tax annual amount
- 4,992.05
- Exterior features
- Brick
- Foundation details
- Concrete
- Lot size dimensions
- 50 x 150 FT
- Architectural style
- Raised bungalow
- Bedrooms above grade
- 3
- Bedrooms below grade
- 2
- Property attached
- No
More in Toronto




The trademarks REALTOR®, REALTORS®, and the REALTOR® logo are controlled by The Canadian Real Estate Association (CREA) and identify real estate professionals who are members of CREA. The trademarks MLS®, Multiple Listing Service® and the associated logos are owned by CREA and identify the quality of services provided by real estate professionals who are members of CREA. Listing data is provided by the REALTOR.ca Data Distribution Facility (DDF®) and is deemed reliable but is not guaranteed accurate by CREA.