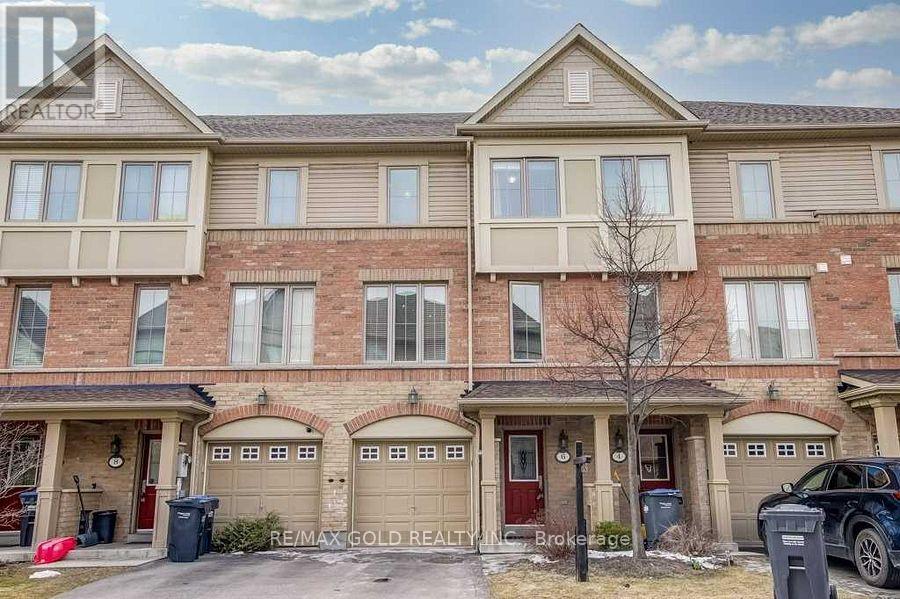
 1 / 15
6 CAILIFF STREET
Brampton (Bram West), Ontario, L6Y0P9
$759,900
Bedrooms
4
Bathrooms
3
Parking
2
About this property
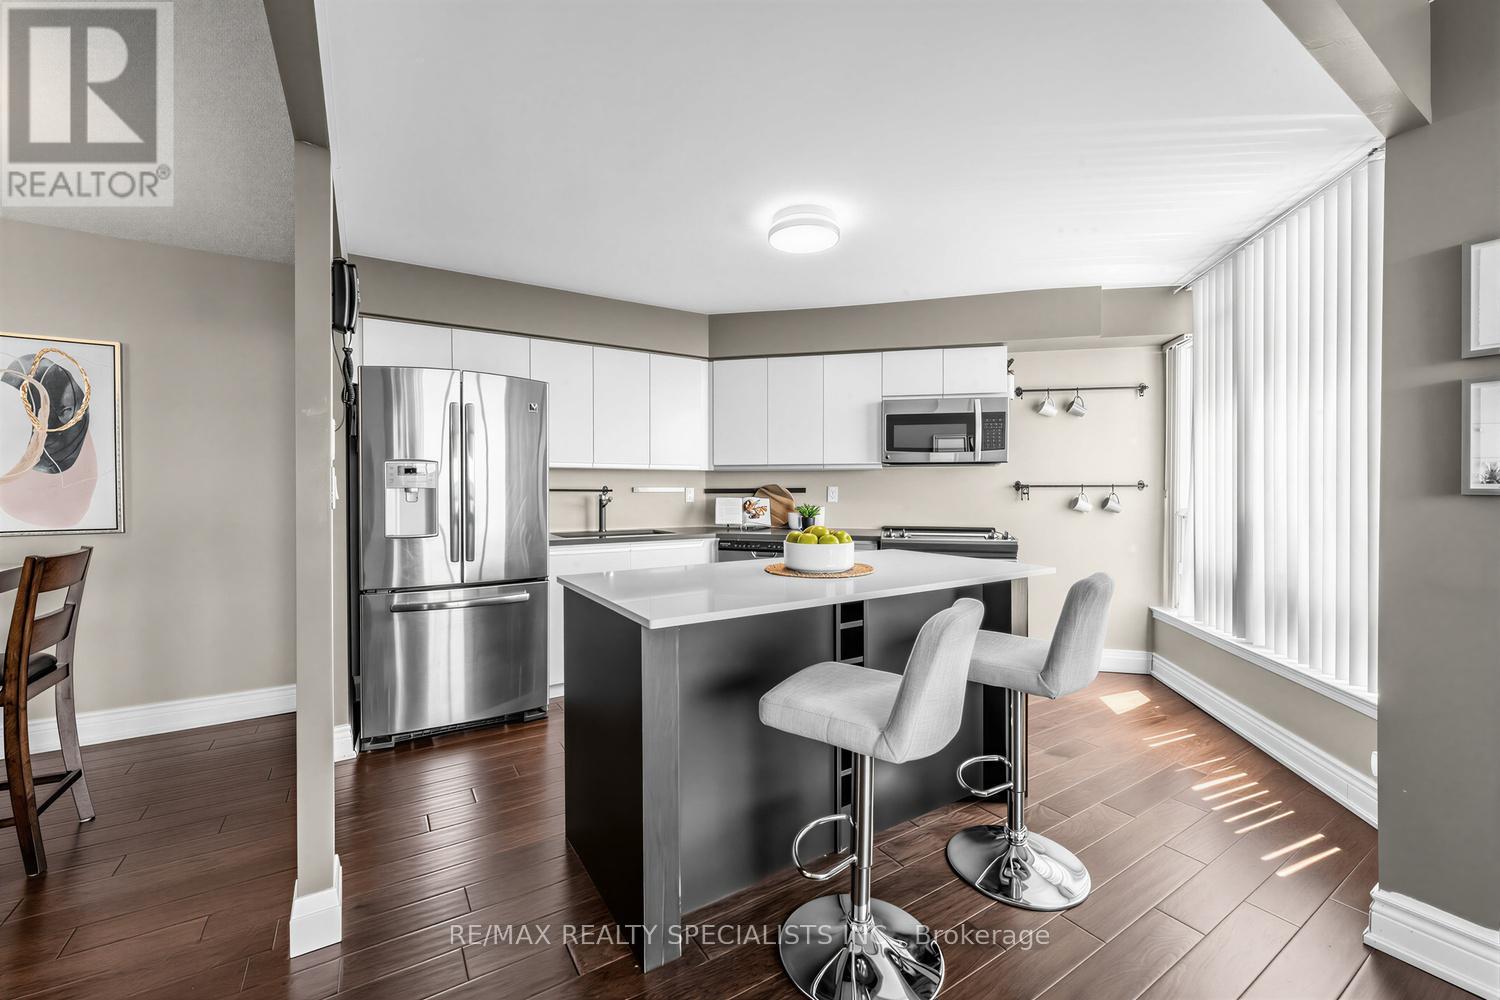
Location!! Location!! Beautiful very well kept 3 Bedroom 1car garage Townhome, Ideally Located on the Brampton/Mississauga Border! Beautifully renovated and move-in ready, very functional layout. hardwood floors in the living are, 9-ft ceilings, pot lights, The gourmet eat-in kitchen is designed for both everyday living and entertaining, showcasing granite countertops, stainless steel appliances, a breakfast bar, pantry, and an open-concept layout overlooking the dining and living room . The walk-out lower level provides exceptional flexibility with a spacious rec room/4th bedroom, closet, direct backyard access, and excellent potential for extended family living, guest space, home office, or future rental opportunities. Located in a highly desirable family-friendly neighborhood close to Meadowvale Conservation Area, top-rated schools, shopping, transit, parks, and quick access to Hwy 407, Hwy 401. (id:66779)
Rooms
| Kitchen | Second level | — |
| Family room | Second level | — |
| Living room | Ground level | — |
| Bedroom 2 | Third level | — |
| Primary Bedroom | Third level | — |
| Eating area | Second level | — |
| Bedroom 3 | Third level | — |
Details
- Cooling
- Central air conditioning
- Heating
- Forced air, Natural gas
- List aor
- Toronto
- Stories
- 3
- Basement
- None
- Appliances
- Washer, Refrigerator, Stove, Dryer, Window Coverings
- Directions
- Mavis/Ray Lawson
- Fireplace
- Yes
- Lot features
- In-Law Suite
- Structure type
- Row / Townhouse
- Association fee
- 362
- Association name
- Goldview Property Management
- Parking features
- Garage
- Tax annual amount
- 4,850
- Exterior features
- Brick
- Community features
- Pets not Allowed, School Bus
- Bedrooms above grade
- 3
- Bedrooms below grade
- 1
- Property attached
- Yes
- Association fee includes
- Parking
- Association fee frequency
- Monthly
More in Brampton

The trademarks REALTOR®, REALTORS®, and the REALTOR® logo are controlled by The Canadian Real Estate Association (CREA) and identify real estate professionals who are members of CREA. The trademarks MLS®, Multiple Listing Service® and the associated logos are owned by CREA and identify the quality of services provided by real estate professionals who are members of CREA. Listing data is provided by the REALTOR.ca Data Distribution Facility (DDF®) and is deemed reliable but is not guaranteed accurate by CREA.