 1 / 25
6 BONNYVIEW DRIVE
Toronto (Stonegate-Queensway), Ontario, M8Y3G6
Price on request
Bedrooms
4
Bathrooms
2
Parking
5
About this property
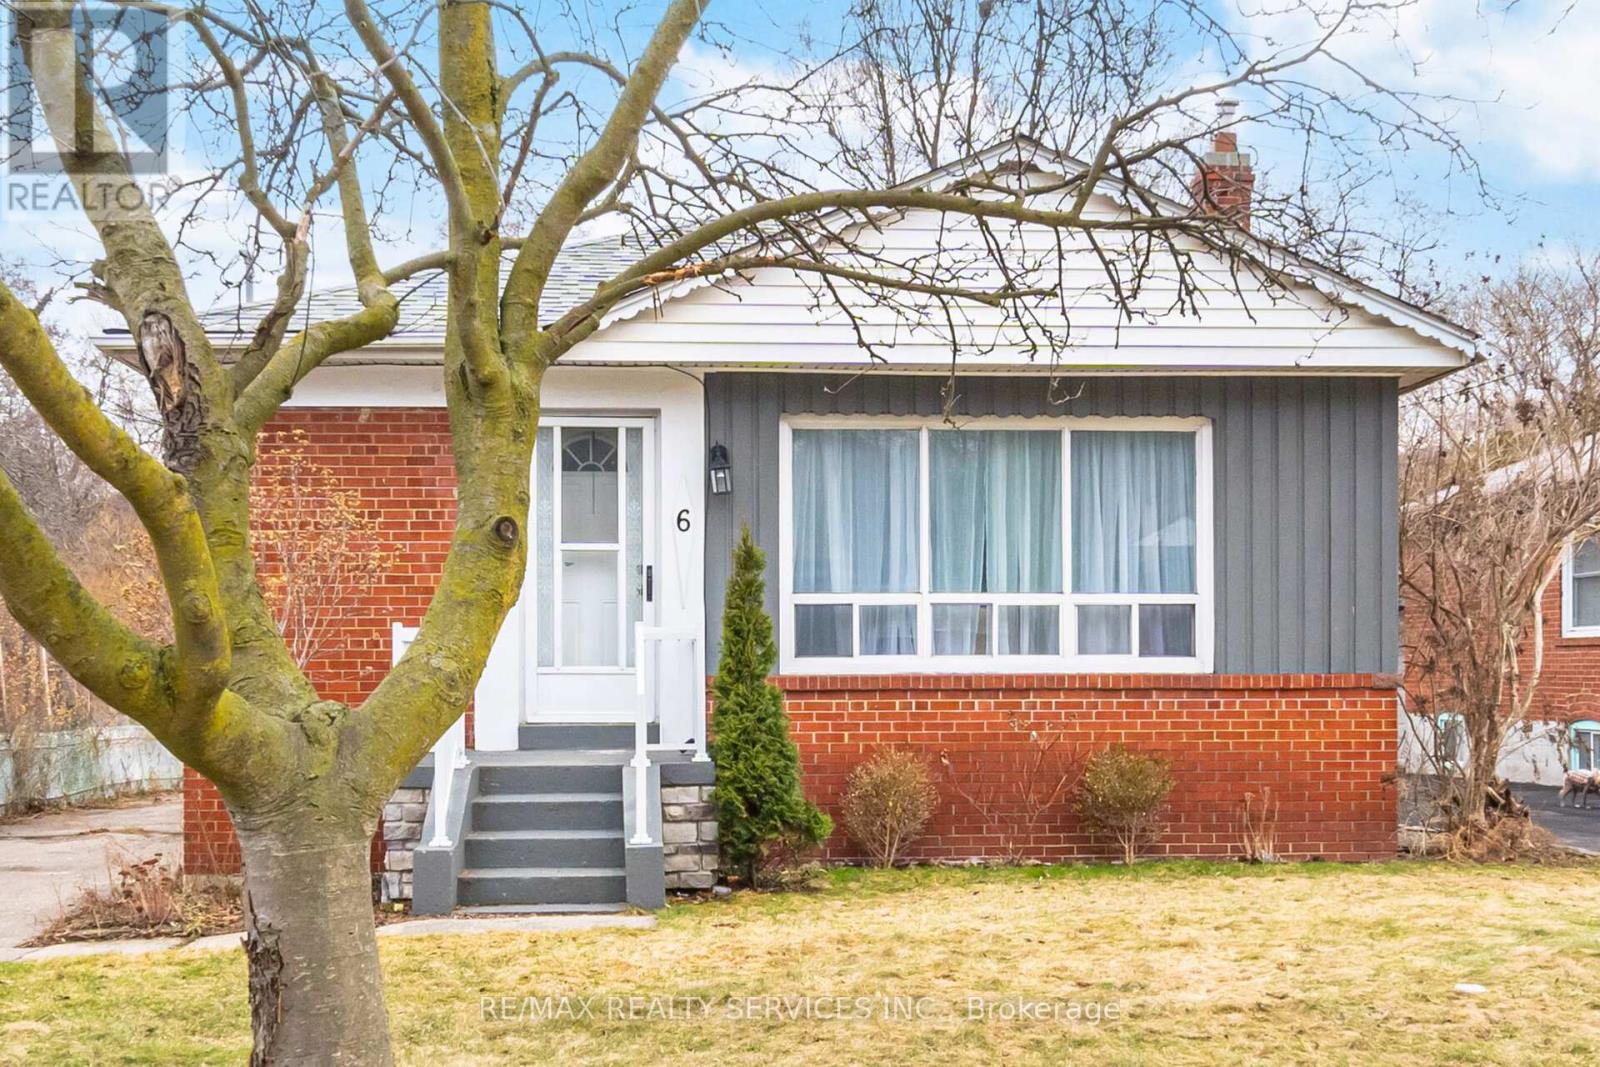
Premium Ravine Lot Backing Onto Mimico Creek In A Highly Desirable, Family-Friendly Neighbourhood. This Beautifully Maintained Bungalow Sits On A Rare 47 x 103 Ft Lot With Exceptional Privacy And Serene Natural Views. An Additional Approx. 100 Ft Of Rear Ravine Land Is Enjoyed As Exclusive Use, Offering An Expansive Backyard Setting Rarely Found In The Area. The Bright, Open-Concept Main Floor Features 3 Spacious Bedrooms, Large Windows Flooding The Home With Natural Light, And A Stylish 4-Piece Bath. The Renovated Basement Offers Incredible Versatility With A Separate Side Entrance, Above-Grade Windows, A Modern Kitchen With Granite Countertops And Stainless Steel Appliances, A Large Living/Recreation Area, Additional Bedroom, And Sleek 3-Piece Bath-Ideal For In-Law Suite Or Income Potential. Long Private Driveway With Parking For Up To 5 Cars. Prime Location Just Minutes To Transit, Major Highways, Pearson Airport, Downtown Toronto, Parks, Schools, And Lake Ontario. A Rare Opportunity To Own A Ravine-Backed Property Combining Privacy, Space, And Convenience. (id:66779)
Rooms
| Living room | Main level | — |
| Dining room | Main level | — |
| Kitchen | Main level | — |
| Primary Bedroom | Main level | — |
| Bedroom 2 | Main level | — |
| Bedroom 3 | Main level | — |
| Bedroom 4 | Basement | — |
| Living room | Basement | — |
| Kitchen | Basement | — |
Details
- Sewer
- Sanitary sewer
- Cooling
- Central air conditioning
- Heating
- Forced air, Natural gas
- List aor
- Toronto
- Stories
- 1
- Basement
- Finished, Separate entrance, N/A, N/A
- Flooring
- Hardwood, Ceramic
- Appliances
- Washer, Refrigerator, Dishwasher, Stove, Dryer, Microwave
- Directions
- Park Lawn/ Queensway
- Fireplace
- No
- Lot features
- Carpet Free
- Water source
- Municipal water
- Structure type
- House
- Parking features
- No Garage
- Exterior features
- Brick
- Foundation details
- Block
- Lot size dimensions
- 47 x 102 FT
- Architectural style
- Bungalow
- Bedrooms above grade
- 3
- Bedrooms below grade
- 1
- Property attached
- No
More in Toronto




The trademarks REALTOR®, REALTORS®, and the REALTOR® logo are controlled by The Canadian Real Estate Association (CREA) and identify real estate professionals who are members of CREA. The trademarks MLS®, Multiple Listing Service® and the associated logos are owned by CREA and identify the quality of services provided by real estate professionals who are members of CREA. Listing data is provided by the REALTOR.ca Data Distribution Facility (DDF®) and is deemed reliable but is not guaranteed accurate by CREA.