 1 / 23
6 BALLERINA GARDENS
Brampton (Sandringham-Wellington), Ontario, L6R3J4
$698,000
Bedrooms
3
Bathrooms
3
Parking
2
About this property
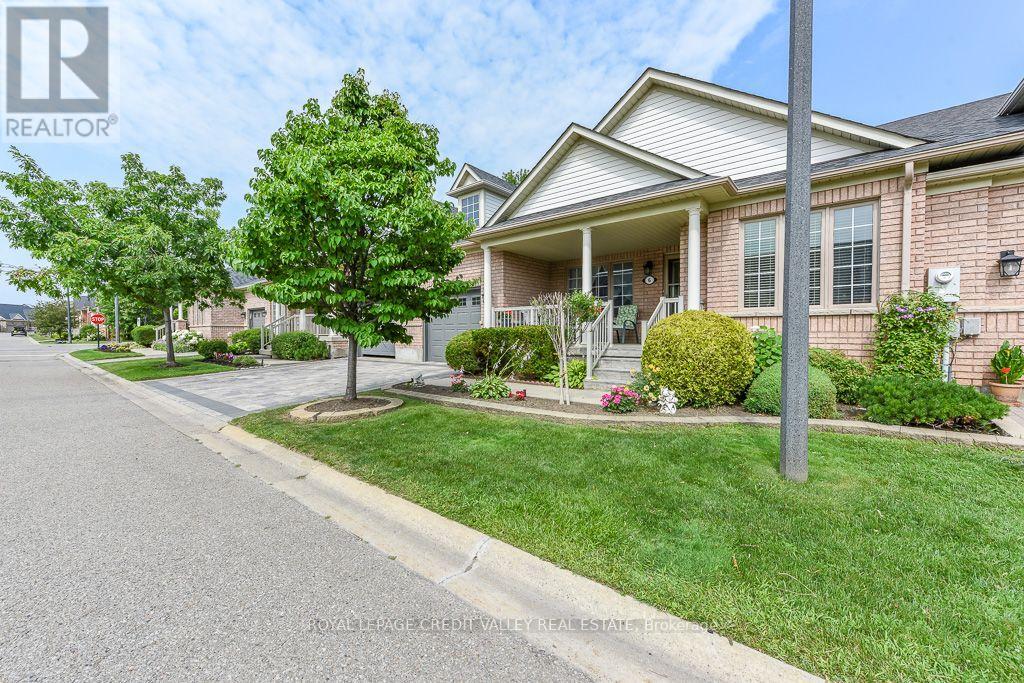
Welcome to 6 Ballerina Gdns.beautifully maintained townhouse nestled in the heart of Rosedale Village gated adult lifestyle living. This much desired community has so much to offer... fantastic club house with large indoor heated pool, exercise room, lounge area, hugh auditorium and much more. Outdoor tennis court, shuffle court, bocce court , as well a magnificent 9 hole golf course and much more... This bungalow style 2 Bdrm townhouse offers a large spacious/ excellent layout-- Renovated kitchen overlooks the family room, spacious breakfast nook-- wood floors,huge master bedroom with 3 pc ensuite, large partially finished basement with guest bdrm and 3pc bath---- hughe front and back porch ..just perfect in every way ! Snow removal & lawn maintenance included. (id:66779)
Rooms
| Kitchen | Ground level | — |
| Eating area | Ground level | — |
| Living room | Ground level | — |
| Dining room | Ground level | — |
| Primary Bedroom | Ground level | — |
| Bedroom 2 | Ground level | — |
Details
- Cooling
- Central air conditioning
- Heating
- Forced air, Natural gas
- List aor
- Toronto
- Stories
- 1
- Basement
- Partially finished, Full
- Flooring
- Hardwood, Carpeted
- Appliances
- Washer, Refrigerator, Water meter, Dishwasher, Stove, Dryer, Microwave, Blinds, Garage door opener, Garage door opener remote(s)
- Directions
- Sandalwood Pkwy/Hwy 410
- Fireplace
- Yes
- Lot features
- Level lot, Wooded area, Conservation/green belt, Level, In suite Laundry, Guest Suite
- Pool features
- Indoor pool
- Structure type
- Row / Townhouse
- Association fee
- 600.41
- Association name
- Coldwell Banker Management
- Fireplaces total
- 1
- Parking features
- Garage
- Tax annual amount
- 5,753
- Building features
- Exercise Centre, Sauna
- Exterior features
- Brick
- Community features
- Community Centre, Pets Allowed With Restrictions
- Fireplace features
- Insert
- Foundation details
- Unknown
- Zoning description
- Residential
- Architectural style
- Bungalow
- Bedrooms above grade
- 2
- Bedrooms below grade
- 1
- Property attached
- Yes
- Association fee includes
- Common Area Maintenance
- Association fee frequency
- Monthly
More in Brampton

The trademarks REALTOR®, REALTORS®, and the REALTOR® logo are controlled by The Canadian Real Estate Association (CREA) and identify real estate professionals who are members of CREA. The trademarks MLS®, Multiple Listing Service® and the associated logos are owned by CREA and identify the quality of services provided by real estate professionals who are members of CREA. Listing data is provided by the REALTOR.ca Data Distribution Facility (DDF®) and is deemed reliable but is not guaranteed accurate by CREA.