 1 / 24
6 - 39 JOHN PERKINS BULL DRIVE W
Toronto (Downsview-Roding-CFB), Ontario, M3K0C3
$699,990
Bedrooms
3
Bathrooms
2
Parking
1
About this property
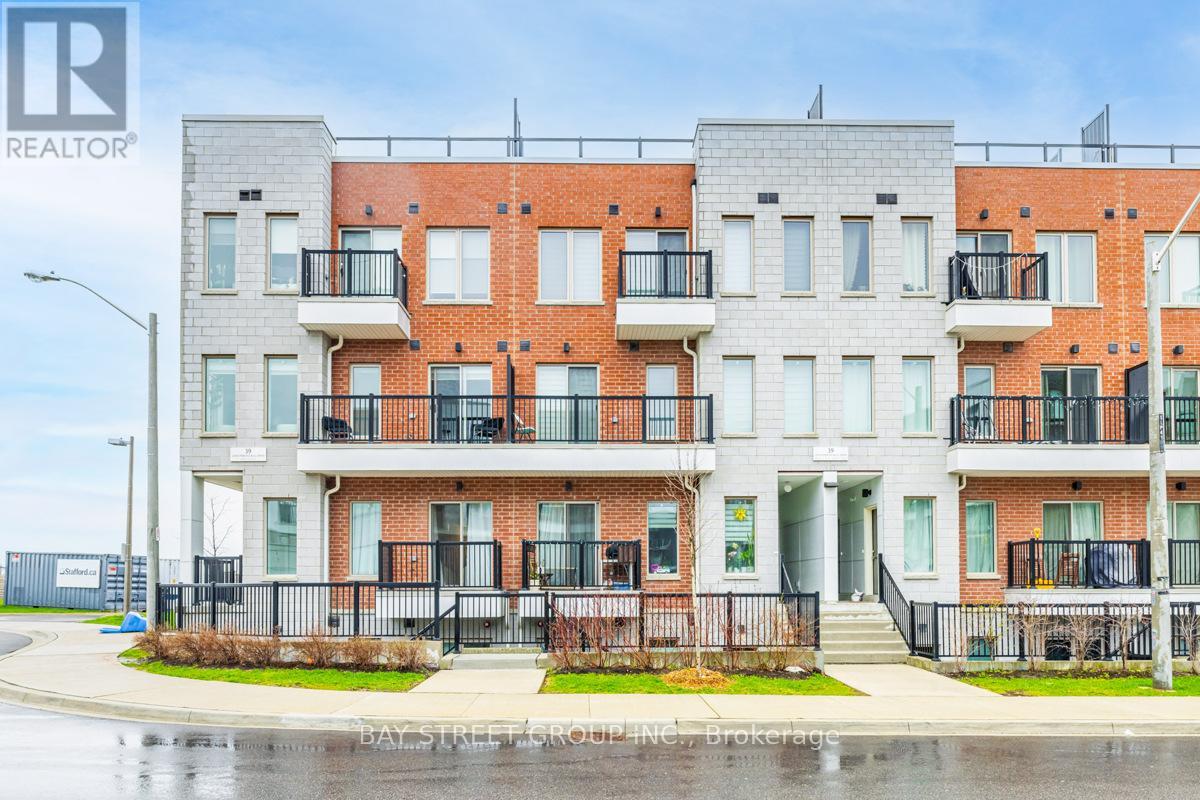
Enjoy This Sun-Filled, Spacious Premium Lower Townhouse Built By Stafford Homes, Offering Approximately 1,350 Sqft Of Functional Living Space. Featuring 3 Large Bedrooms With Generous Walk-In Closets And 2 Full Bathrooms, This Home Showcases 9 Ft Ceilings, Luxury Finishes, And A Modern Open-Concept Layout Perfect For Families And Professionals Alike. Upgraded Kitchen With Approximately $15,000 In Builder Upgrades, Stainless Steel Appliances Including Stove, Hood Fan, Fridge, Dishwasher, Plus White Washer & Dryer.Located At 39 John Perkins Bull Drive In A Highly Convenient And Rapidly Growing Community, Steps To Downsview Park, Humber River Hospital, Yorkdale Mall, York University, TTC Transit, Subway Access, And Easy Access To Highways 400 & 401. Transit-Friendly Location Makes Commuting Across The City Extremely Convenient.Excellent Opportunity For End Users Or Investors Seeking Strong Rental Demand And Potential Positive Cash Flow In A High-Demand Area Surrounded By Employment Hubs, Schools, Shopping, Entertainment, And Green Space. A Rare Combination Of Space, Location, Convenience, And Investment Potential. (id:66779)
Rooms
| Dining room | Ground level | — |
| Kitchen | Ground level | — |
| Primary Bedroom | Ground level | — |
| Bedroom 2 | Ground level | — |
| Bedroom 3 | Ground level | — |
| Bathroom | Ground level | — |
| Bathroom | Ground level | — |
Details
- Cooling
- Central air conditioning
- Heating
- Forced air, Natural gas
- List aor
- Toronto
- Basement
- None
- Flooring
- Hardwood
- Appliances
- Washer, Refrigerator, Dishwasher, Stove, Dryer, Hood Fan
- Directions
- Keele and Wilson
- Fireplace
- No
- Lot features
- Carpet Free, In suite Laundry
- Structure type
- Row / Townhouse
- Association fee
- 331.98
- Association name
- First Service Residential
- Parking features
- Garage
- Tax annual amount
- 4,328.46
- Exterior features
- Concrete, Brick
- Community features
- Pets not Allowed
- Bedrooms above grade
- 3
- Property attached
- Yes
- Association fee includes
- Insurance
- Association fee frequency
- Monthly
More in Toronto




The trademarks REALTOR®, REALTORS®, and the REALTOR® logo are controlled by The Canadian Real Estate Association (CREA) and identify real estate professionals who are members of CREA. The trademarks MLS®, Multiple Listing Service® and the associated logos are owned by CREA and identify the quality of services provided by real estate professionals who are members of CREA. Listing data is provided by the REALTOR.ca Data Distribution Facility (DDF®) and is deemed reliable but is not guaranteed accurate by CREA.