 1 / 25
6 - 20 HARGRAVE LANE
Toronto (Bridle Path-Sunnybrook-York Mills), Ontario, M4N0A4
$1,299,000
Bedrooms
4
Bathrooms
3
Parking
1
About this property
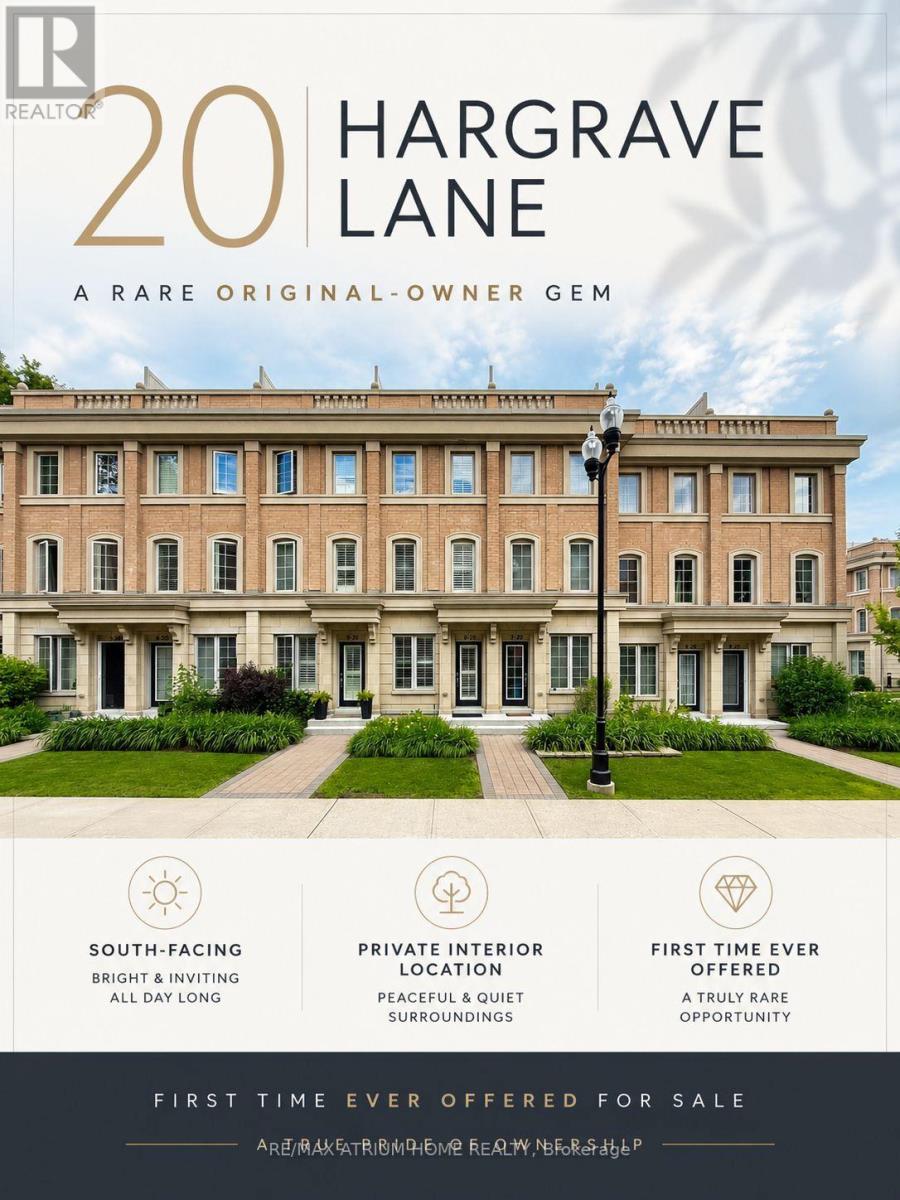
Welcome to 20 Hargrave Lane, located in the prestigious Canterbury Lawrence Park Townhomes-one of Toronto's most desirable neighbourhoods. Built by Tribute Communities in 2014, this beautifully maintained south-facing townhome is offered for sale by its original owner for the very first time. Bright, warm, and exceptionally cared for, this home is truly move-in ready. Enjoy an open-concept layout featuring a modern kitchen with upgraded black-and-white cabinetry, stylish backsplash, granite countertops, and premium appliances. Freshly painted in 2026 with upgraded LED lighting throughout and elegant California shutters.The second and third-floor bedrooms feature stylish built-in closets, providing ample storage space, and there is also an additional storage area in the basement, making it extremely convenient for keeping belongings organized and well stored. Perfectly positioned in a quiet, family-friendly community surrounded by multi-million-dollar homes. A park is located just a 1-minute walk from the home, offering a pleasant living environment ideal for walking, leisure activities, and family-friendly living. Excellent school district including Blythwood Jr. PS, York Mills C.I.,Northern Secondary, Toronto French School, Crescent School, Crestwood School, Havergal College, and Miracle Montessori. Minutes to Sunnybrook Hospital, Edwards Gardens, Toronto Botanical Garden, Sunnybrook Park, Glendon Forest, Bayview Village, Shops at Don Mills,Costco, Galleria Supermarket, Laird Shopping Centre, Granite Club, Donalda Club, Rosedale Golf Club, and Banbury Community Centre. Easy access to the DVP and Hwy 401 makes commuting across the GTA effortless. Whether you're a growing family, a professional, or an investor seeking lasting value, this exceptional home offers outstanding comfort, quality, and location. Opportunities to purchase a lovingly maintained original-owner home in this highly desirable neighbourhood are truly rare. Come See It and Imagine Your Next Chapter. (id:66779)
Rooms
| Living room | Main level | — |
| Dining room | Main level | — |
| Kitchen | Main level | — |
| Primary Bedroom | Second level | — |
| Bedroom 2 | Third level | — |
| Bedroom 3 | Third level | — |
| Other | Lower level | — |
Details
- Cooling
- Central air conditioning
- Heating
- Forced air, Natural gas
- List aor
- Toronto
- Basement
- Finished, Separate entrance, N/A, N/A
- Flooring
- Tile, Hardwood
- Appliances
- Washer, Refrigerator, Dishwasher, Range, Oven, Dryer, Microwave, Cooktop, Oven - Built-In, Hood Fan, Water Heater
- Directions
- Cross Streets: Bayview Avenue / Lawrence Avenue East. ** Directions: 20 Hargrave Lane, Toronto, ON.
- Fireplace
- No
- Structure type
- Row / Townhouse
- Association fee
- 490.45
- Association name
- FirstService Residential
- Parking features
- Garage, Underground
- Tax annual amount
- 6,704.04
- Building features
- Visitor Parking
- Exterior features
- Brick
- Community features
- Pets Allowed With Restrictions
- Foundation details
- Concrete
- Architectural style
- Multi-level
- Bedrooms above grade
- 3
- Bedrooms below grade
- 1
- Property attached
- Yes
- Association fee includes
- Common Area Maintenance, Insurance, Parking
- Association fee frequency
- Monthly
More in Toronto




The trademarks REALTOR®, REALTORS®, and the REALTOR® logo are controlled by The Canadian Real Estate Association (CREA) and identify real estate professionals who are members of CREA. The trademarks MLS®, Multiple Listing Service® and the associated logos are owned by CREA and identify the quality of services provided by real estate professionals who are members of CREA. Listing data is provided by the REALTOR.ca Data Distribution Facility (DDF®) and is deemed reliable but is not guaranteed accurate by CREA.