 1 / 23
6 - 180 HOWDEN BOULEVARD
Brampton (Westgate), Ontario, L6S0E3
$638,000
Bedrooms
3
Bathrooms
3
Parking
2
About this property
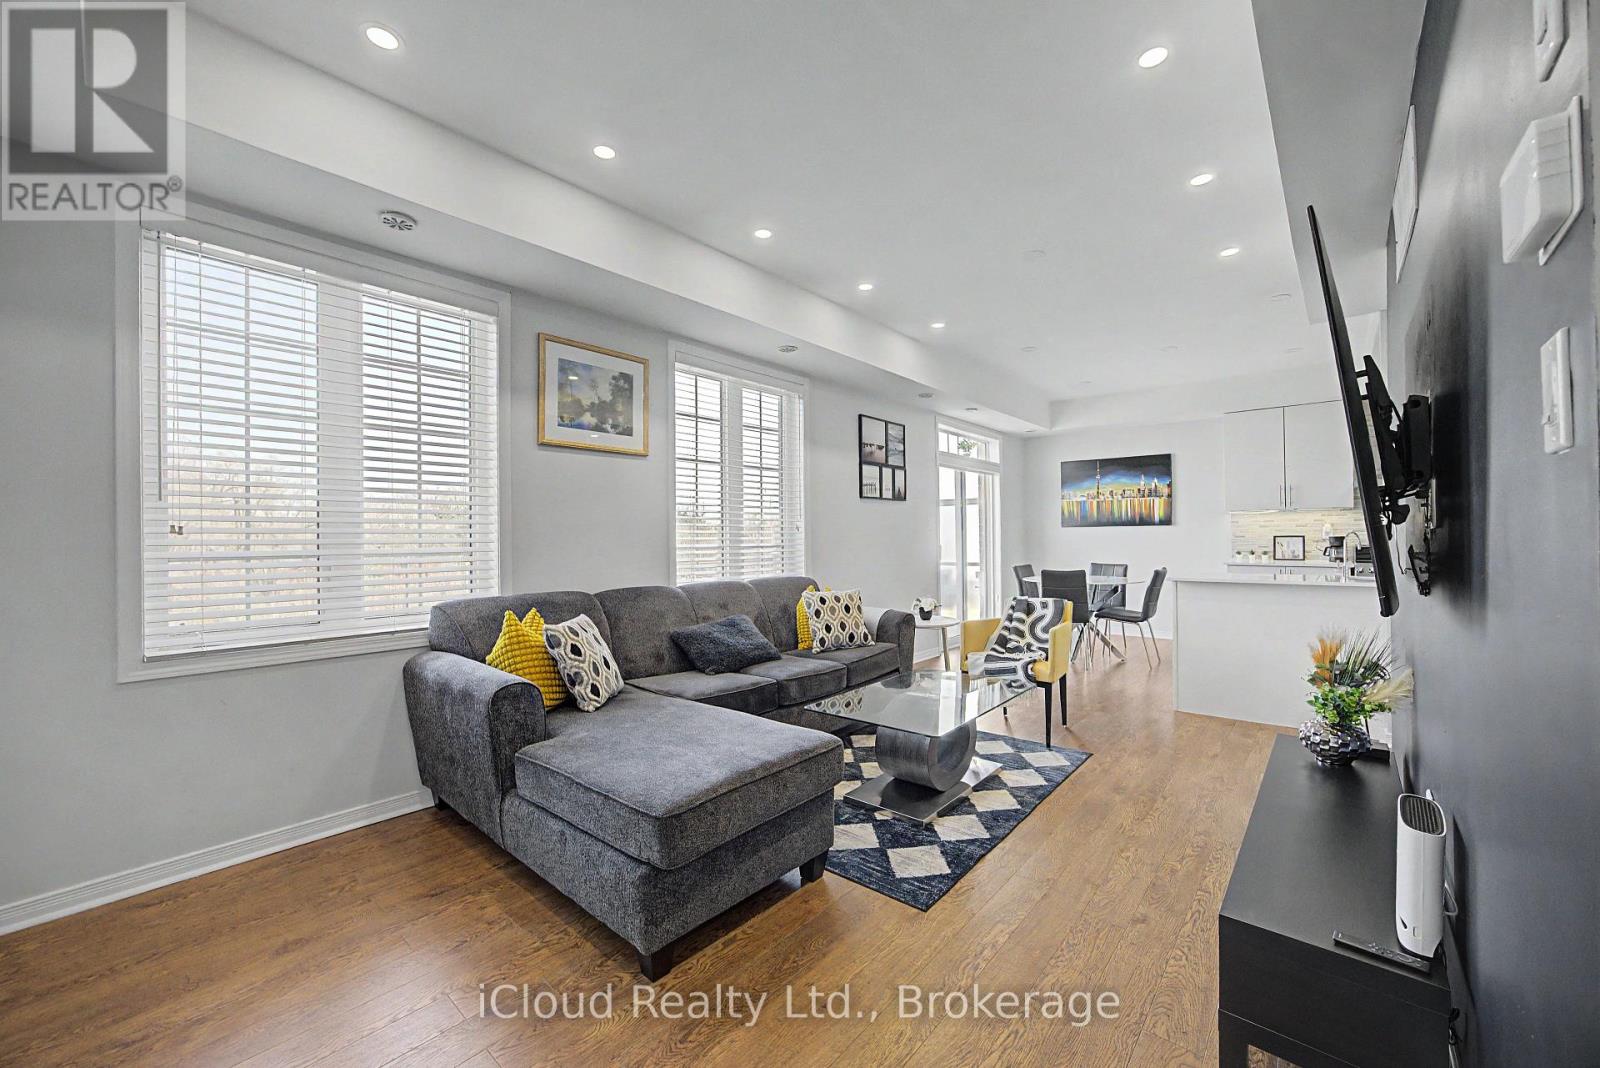
TWO master bedrooms with ensuite bath and a total of three baths, a rare in the complex. Den area for the perfect office space or even a Murphy bed for extra accommodations. Perfect for first time buyer or investor. Only 5 minute drive to Highway 410 and walking distance to Bramalea City Centre and all the amenities one could possibly need. This home also boasts a main floor den for that perfect work from home space or even a murphy bed for extra accommodations and a large balcony with a lovely view for enjoying those warm summer days. ALL FURNISHINGS NEGOTIABLE (id:66779)
Rooms
| Kitchen | Main level | — |
| Dining room | Main level | — |
| Living room | Main level | — |
| Partial bathroom | Main level | — |
| Den | Main level | — |
| Laundry room | Main level | — |
| Primary Bedroom | Upper Level | — |
| Bedroom 2 | Upper Level | — |
| Bathroom | Upper Level | — |
| Bathroom | Upper Level | — |
Details
- Cooling
- Central air conditioning
- Heating
- Forced air, Natural gas
- List aor
- Toronto
- Stories
- 3
- Basement
- None
- Flooring
- Tile
- Appliances
- Washer, Refrigerator, Dishwasher, Stove, Dryer
- Directions
- Dixie / Queen
- Fireplace
- No
- Lot features
- Wooded area, Ravine, In suite Laundry
- Structure type
- Row / Townhouse
- Association fee
- 437
- Association name
- Percel Professional Property Management
- Parking features
- Garage
- Tax annual amount
- 3,649.96
- Building features
- Visitor Parking
- Exterior features
- Brick
- Community features
- School Bus, Pets Allowed With Restrictions
- Bedrooms above grade
- 2
- Bedrooms below grade
- 1
- Property attached
- Yes
- Association fee includes
- Common Area Maintenance, Insurance, Parking
- Association fee frequency
- Monthly
More in Brampton

The trademarks REALTOR®, REALTORS®, and the REALTOR® logo are controlled by The Canadian Real Estate Association (CREA) and identify real estate professionals who are members of CREA. The trademarks MLS®, Multiple Listing Service® and the associated logos are owned by CREA and identify the quality of services provided by real estate professionals who are members of CREA. Listing data is provided by the REALTOR.ca Data Distribution Facility (DDF®) and is deemed reliable but is not guaranteed accurate by CREA.