 1 / 20
6 - 12 MARQUETTE AVENUE S
Toronto (Englemount-Lawrence), Ontario, M6A0E1
$715,000
Bedrooms
2
Bathrooms
2
Parking
1
About this property
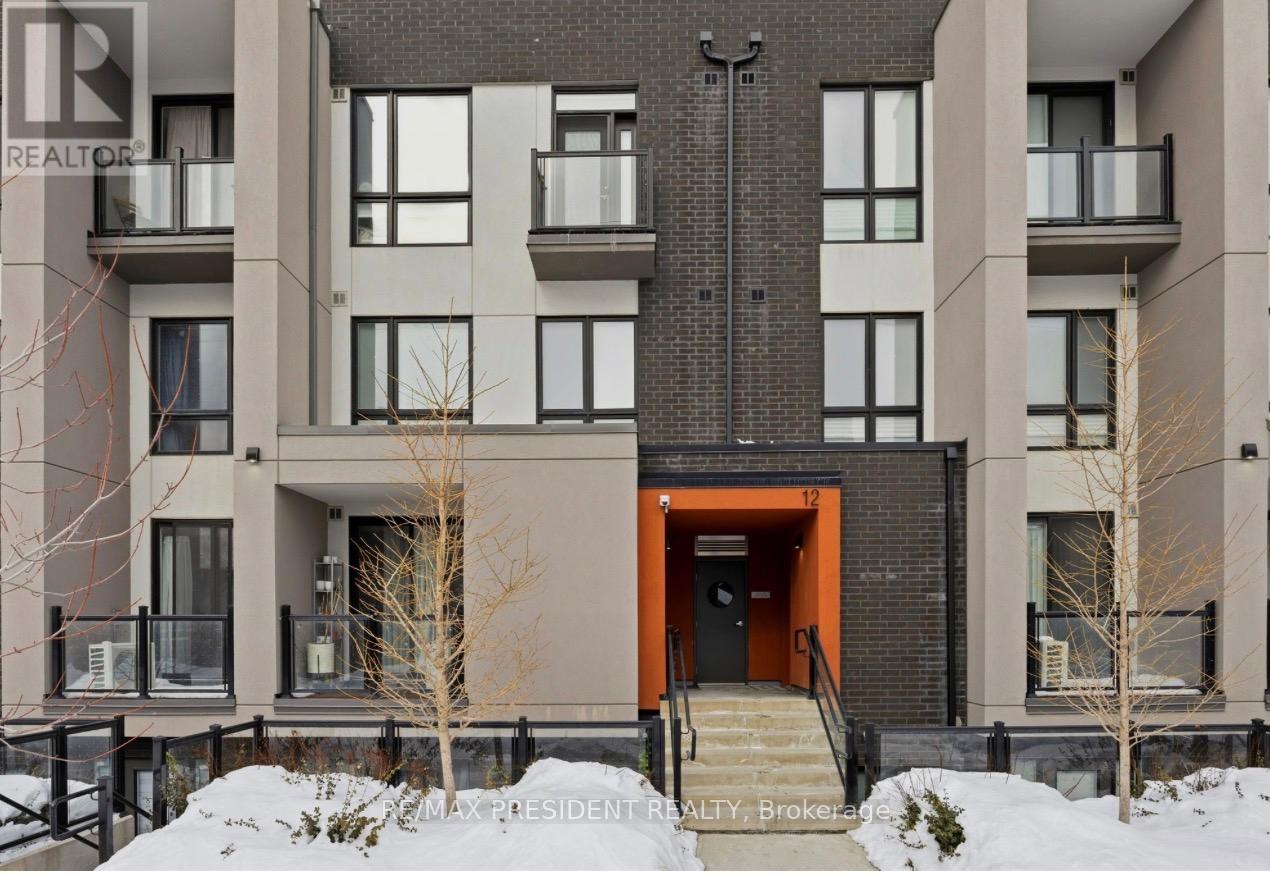
Presenting an exceptional opportunity to acquire this meticulously maintained 2-bedroom, 2-bathroom condo townhouse, thoughtfully designed for contemporary living. Boasting 965 square feet, complemented by a 36-square-foot balcony, this residence features bright south-facing views alongside a serene north garden vista. Enhanced by elegant coffered ceilings, it emanates sophistication while being situated in a tranquil court with a 100% walk score-merely a 3-minute walk to public transit and a quick drive to Highway 401. Constructed just 2 years ago, this property retains a pristine condition and offers the convenience of single-level living reminiscent of a bungalow. With robust rental demand and promising appreciation potential, this property represents an astute investment opportunity for discerning buyers and investors alike. Schedule your private viewing today. (id:66779)
Rooms
| Living room | Flat | — |
| Kitchen | Flat | — |
| Primary Bedroom | Flat | — |
| Bedroom 2 | Flat | — |
| Foyer | Flat | — |
| Utility room | Flat | — |
Details
- Cooling
- Central air conditioning
- Heating
- Forced air, Natural gas
- List aor
- Toronto
- Basement
- None, Walk out, N/A
- Flooring
- Laminate
- Appliances
- Washer, Dryer
- Directions
- Marquette Ave & Bathurst
- Fireplace
- Yes
- Lot features
- Balcony, Atrium/Sunroom
- Structure type
- Row / Townhouse
- Association fee
- 412.2
- Association name
- AA Property Management & Associates - 905-763-0677
- Parking features
- Detached Garage, No Garage
- Tax annual amount
- 3,380
- Building features
- Security/Concierge
- Exterior features
- Brick
- Security features
- Alarm system, Smoke Detectors
- Community features
- School Bus, Community Centre, Pets Allowed With Restrictions
- Bedrooms above grade
- 2
- Property attached
- Yes
- Association fee includes
- Common Area Maintenance, Insurance, Parking
- Association fee frequency
- Monthly
More in Toronto




The trademarks REALTOR®, REALTORS®, and the REALTOR® logo are controlled by The Canadian Real Estate Association (CREA) and identify real estate professionals who are members of CREA. The trademarks MLS®, Multiple Listing Service® and the associated logos are owned by CREA and identify the quality of services provided by real estate professionals who are members of CREA. Listing data is provided by the REALTOR.ca Data Distribution Facility (DDF®) and is deemed reliable but is not guaranteed accurate by CREA.