 1 / 25
6 - 101 GLEN MANOR DRIVE
Toronto (The Beaches), Ontario, M4E3V3
$984,900
Bedrooms
3
Bathrooms
2
Parking
1
About this property
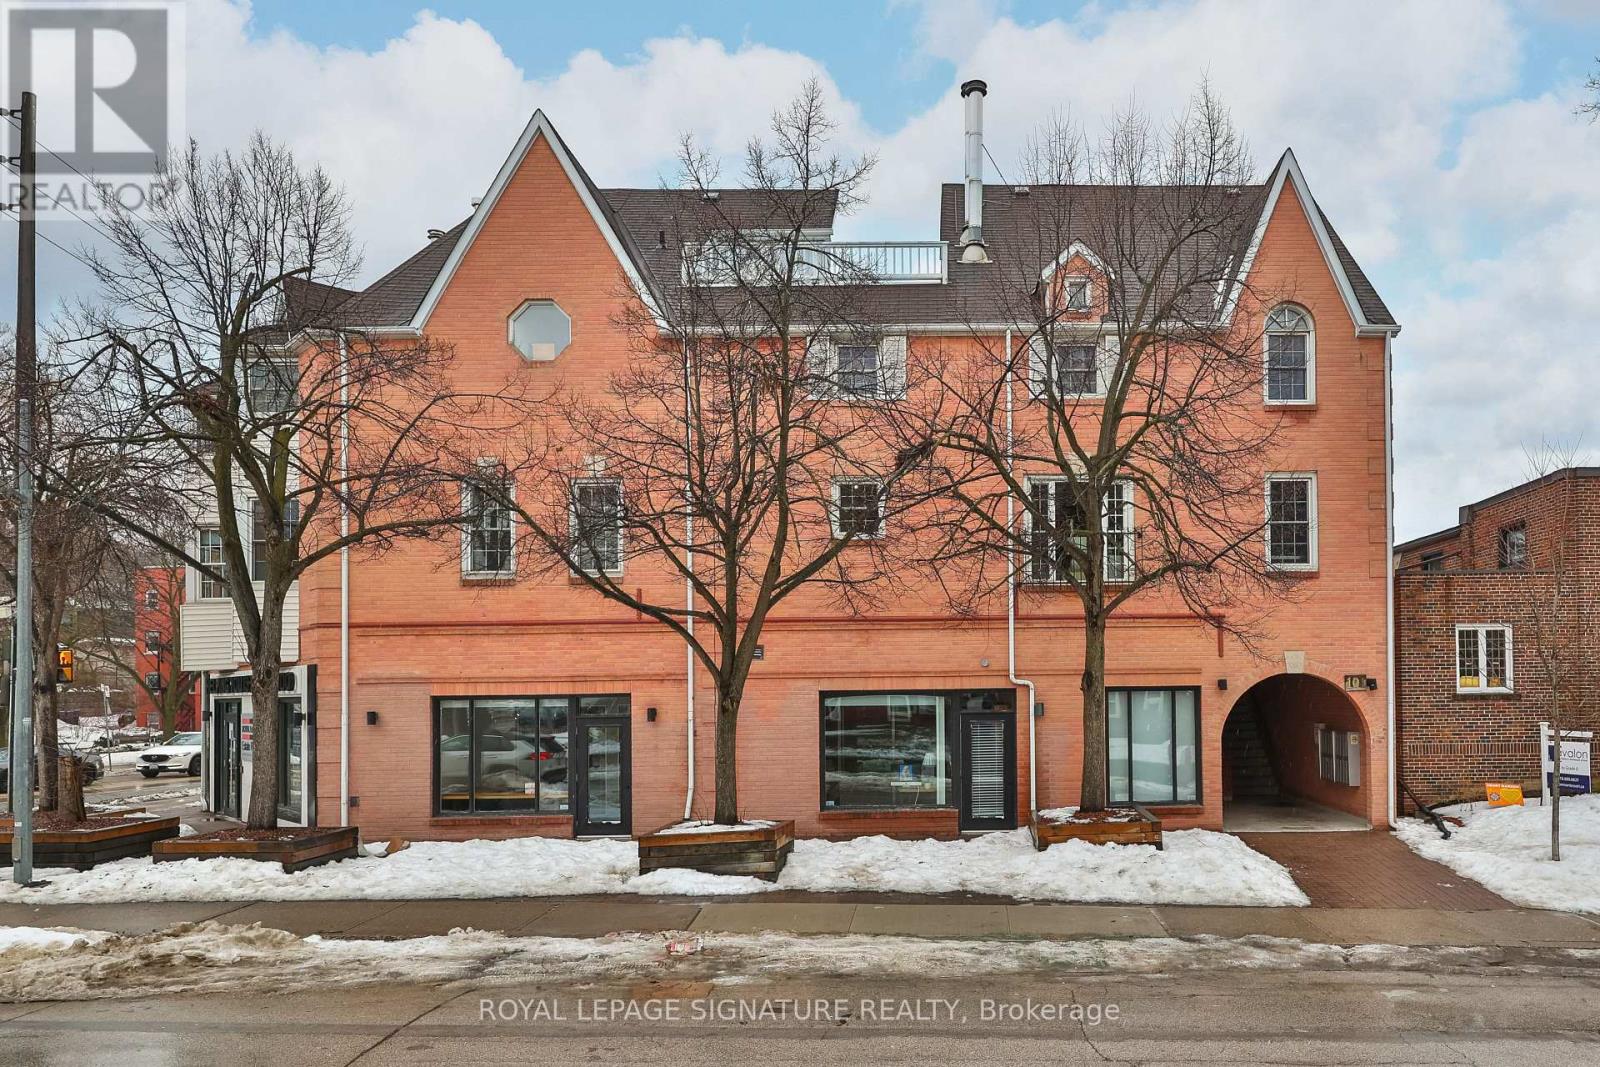
Just steps from the lake, boardwalk, cafés, restaurants, and boutique shopping, this beautifully renovated home offers the best of Beach living. Completely updated from top to bottom, this bright home offers approx. 1,300 sq ft of living space, including a private rooftop terrace w/southern views toward the lake and parking. The spectacular 3rd floor retreat is ideal as a 3rd bedroom, home office, family rm, or guest space, with direct access to the terrace, your own private escape in the heart of the Beach. Every level of the home has been thoughtfully updated, featuring a stunning brand-new kitchen w/sleek cabinetry & new appliances, along with two beautifully renovated bathrooms. The bright open-concept design includes a large living room window, generous bedrooms, new upgraded wood staircase, new air conditioning & flooring, designer lighting, Kohler fixtures & contemporary finishes throughout. Enjoy a maintenance free lifestyle where you don't worry about shoveling snow or cutting grass, just lock up & head out for a bike on the boardwalk or a bite to eat! Everything that makes the Beach so special is just moments away. (id:66779)
Rooms
| Kitchen | Main level | — |
| Dining room | Main level | — |
| Living room | Main level | — |
| Primary Bedroom | Second level | — |
| Bedroom 2 | Second level | — |
| Bathroom | Second level | — |
| Bedroom 3 | Third level | — |
Details
- Cooling
- Wall unit
- Heating
- Baseboard heaters, Electric
- List aor
- Toronto
- Stories
- 3
- Basement
- None
- Flooring
- Vinyl
- Appliances
- Washer, Refrigerator, Dishwasher, Stove, Dryer, Microwave, Hood Fan
- Directions
- Queen St E and Glen Manor
- Fireplace
- No
- Lot features
- Carpet Free
- Structure type
- Row / Townhouse
- Association fee
- 843.91
- Association name
- Wilson Blanchard Management
- Parking features
- No Garage
- Tax annual amount
- 4,396.34
- Exterior features
- Brick
- Community features
- Pets Allowed With Restrictions
- Bedrooms above grade
- 3
- Property attached
- Yes
- Association fee includes
- Common Area Maintenance, Water, Insurance, Parking
- Association fee frequency
- Monthly
More in Toronto




The trademarks REALTOR®, REALTORS®, and the REALTOR® logo are controlled by The Canadian Real Estate Association (CREA) and identify real estate professionals who are members of CREA. The trademarks MLS®, Multiple Listing Service® and the associated logos are owned by CREA and identify the quality of services provided by real estate professionals who are members of CREA. Listing data is provided by the REALTOR.ca Data Distribution Facility (DDF®) and is deemed reliable but is not guaranteed accurate by CREA.