 1 / 25
6 1/2 KOPPERFIELD Lane
Hamilton, Ontario, L0R1W0
$829,900
Bedrooms
3
Bathrooms
3
Living area
1,795 square feet
Parking
4
Year built
2014
About this property
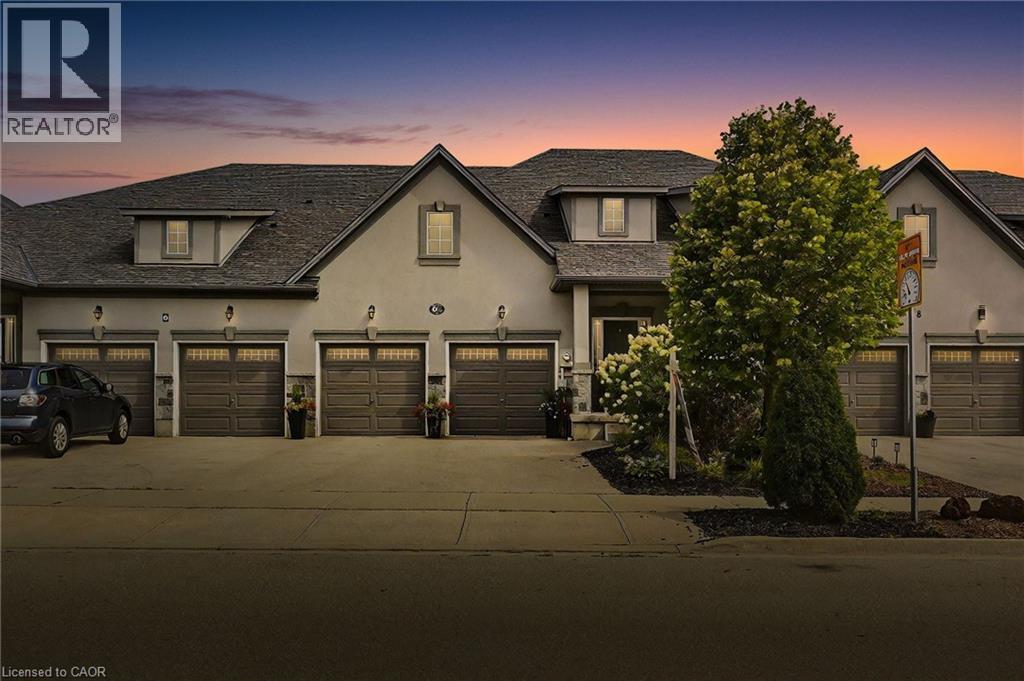
Welcome to your dream home! This stunning freehold townhouse, located in a sought-after neighbourhood, offers the perfect blend of modern living & convenience. With 3 spacious bedrooms & 3 elegant bathrooms, this home is designed for comfort & style. Step inside to an open-concept main floor that boasts high ceilings & large windows, flooding the space with natural light. The sleek kitchen, equipped with stainless steel appliances, is perfect for both everyday meals & entertaining guests. A bedroom with its own ensuite provides added convenience & privacy, making it an ideal space for family or guests. Outside, you'll find a cozy backyard, perfect for relaxing or hosting summer barbecues. The huge unfinished basement offers endless possibilities for customization, whether you envision a home gym, a playroom, or additional living space. Situated close to all amenities, top-rated schools, & major highways, this townhouse is the perfect place to call home. Don’t miss out on this incredible opportunity! (id:66779)
Rooms
| 4pc Bathroom | Main level | — |
| 4pc Bathroom | Second level | 7'6'' x 8'11'' |
| Loft | Second level | 10'3'' x 13'5'' |
| Bedroom | Second level | 10'9'' x 17'0'' |
| Bedroom | Second level | 13'1'' x 16'2'' |
| Laundry room | Main level | 5'6'' x 7'6'' |
| 2pc Bathroom | Main level | 2'10'' x 6'8'' |
| Primary Bedroom | Main level | 10'10'' x 18'8'' |
| Kitchen | Main level | 8'5'' x 13'3'' |
| Dining room | Main level | 7'10'' x 15'0'' |
| Living room | Main level | 16'1'' x 16'5'' |
Details
- Sewer
- Municipal sewage system
- Cooling
- Central air conditioning
- Heating
- Forced air, Natural gas
- List aor
- Cornerstone
- Stories
- 2
- Basement
- Unfinished, Full
- Year built
- 2,014
- Appliances
- Washer, Refrigerator, Dishwasher, Stove, Dryer, Microwave, Hood Fan, Window Coverings, Garage door opener
- Directions
- Glancaster Rd
- Fireplace
- No
- Lot features
- Paved driveway, Sump Pump, Automatic Garage Door Opener
- Water source
- Municipal water
- Structure type
- Row / Townhouse
- Parking features
- Attached Garage
- Tax annual amount
- 6,000
- Exterior features
- Brick, Stucco
- Community features
- Quiet Area
- Foundation details
- Poured Concrete
- Zoning description
- RM2-261
- Bedrooms above grade
- 3
- Bedrooms below grade
- 0
- Property attached
- Yes
- Above grade finished area
- 1,795
More in Hamilton




The trademarks REALTOR®, REALTORS®, and the REALTOR® logo are controlled by The Canadian Real Estate Association (CREA) and identify real estate professionals who are members of CREA. The trademarks MLS®, Multiple Listing Service® and the associated logos are owned by CREA and identify the quality of services provided by real estate professionals who are members of CREA. Listing data is provided by the REALTOR.ca Data Distribution Facility (DDF®) and is deemed reliable but is not guaranteed accurate by CREA.