 1 / 25
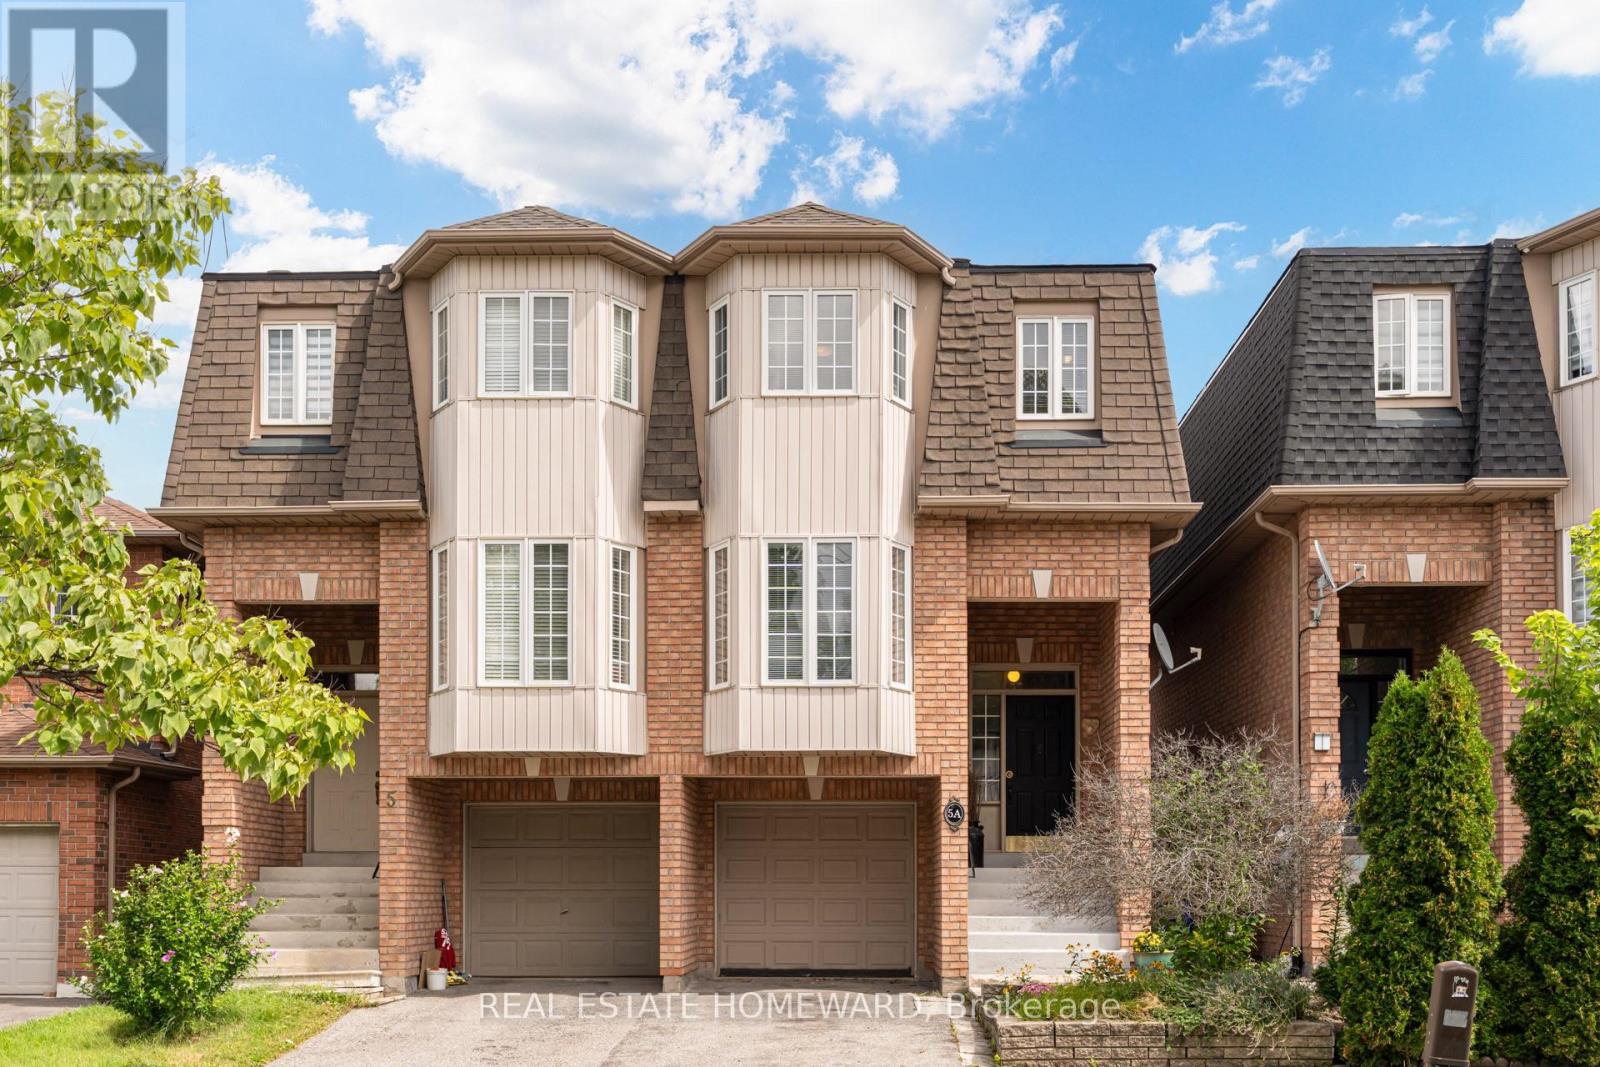
5A FALMOUTH AVENUE
Toronto (Kennedy Park), Ontario, M1K4M5
$819,900
Bedrooms
3
Bathrooms
3
Parking
2
About this property
Welcome to 5A Falmouth Ave!Step inside and enjoy the bright, open-concept dining and living room, filled with natural light from the beautiful bay window. This inviting space is perfect for entertaining guests or enjoying quality family time.The eat-in kitchen is a dream, featuring stainless steel appliances, plenty of storage, and large windows that fill the space with even more natural light.Upstairs, you'll find a spacious primary bedroom complete with an ensuite bathroom and a large closet. Two additional bedrooms and another full bathroom provide plenty of room for the whole family.Head downstairs to the lower level, where the rec room offers a walkout to a large custom deck. A quaint walkway wraps around the deck, leading to ample outdoor storage space and garden beds ready for your personal touch.Located on a quiet street close to parks, schools, transit, and all the shops and amenities you'll need, 5A Falmouth Ave. is a wonderful place to call home. Don't miss this opportunity! (id:66779)
Open houses
- 2026-09-1314:00:00.00 – 16:00:00.00
Rooms
| Living room | Main level | — |
| Dining room | Main level | — |
| Kitchen | Main level | — |
| Eating area | Main level | — |
| Primary Bedroom | Second level | — |
| Bedroom | Second level | — |
| Bedroom | Second level | — |
| Recreational, Games room | Lower level | — |
| Utility room | Lower level | — |
Details
- Sewer
- Sanitary sewer
- Cooling
- Central air conditioning
- Heating
- Forced air, Natural gas
- List aor
- Toronto
- Stories
- 3
- Basement
- Walk out, N/A
- Appliances
- Washer, Refrigerator, Dishwasher, Stove, Range, Dryer, Microwave, Blinds
- Directions
- Cross Streets: Danforth and Brimley. ** Directions: North off Danforth.
- Fireplace
- Yes
- Lot features
- Carpet Free
- Water source
- Municipal water
- Structure type
- House
- Parking features
- Garage
- Tax annual amount
- 3,990.01
- Building features
- Fireplace(s)
- Exterior features
- Brick
- Foundation details
- Unknown
- Lot size dimensions
- 20.6 x 74.2 FT
- Bedrooms above grade
- 3
- Property attached
- Yes
More in Toronto




The trademarks REALTOR®, REALTORS®, and the REALTOR® logo are controlled by The Canadian Real Estate Association (CREA) and identify real estate professionals who are members of CREA. The trademarks MLS®, Multiple Listing Service® and the associated logos are owned by CREA and identify the quality of services provided by real estate professionals who are members of CREA. Listing data is provided by the REALTOR.ca Data Distribution Facility (DDF®) and is deemed reliable but is not guaranteed accurate by CREA.