 1 / 25
599 SANDFORD STREET
Newmarket (Armitage), Ontario, L3X1T4
$1,245,000
Bedrooms
5
Bathrooms
4
Parking
9
About this property
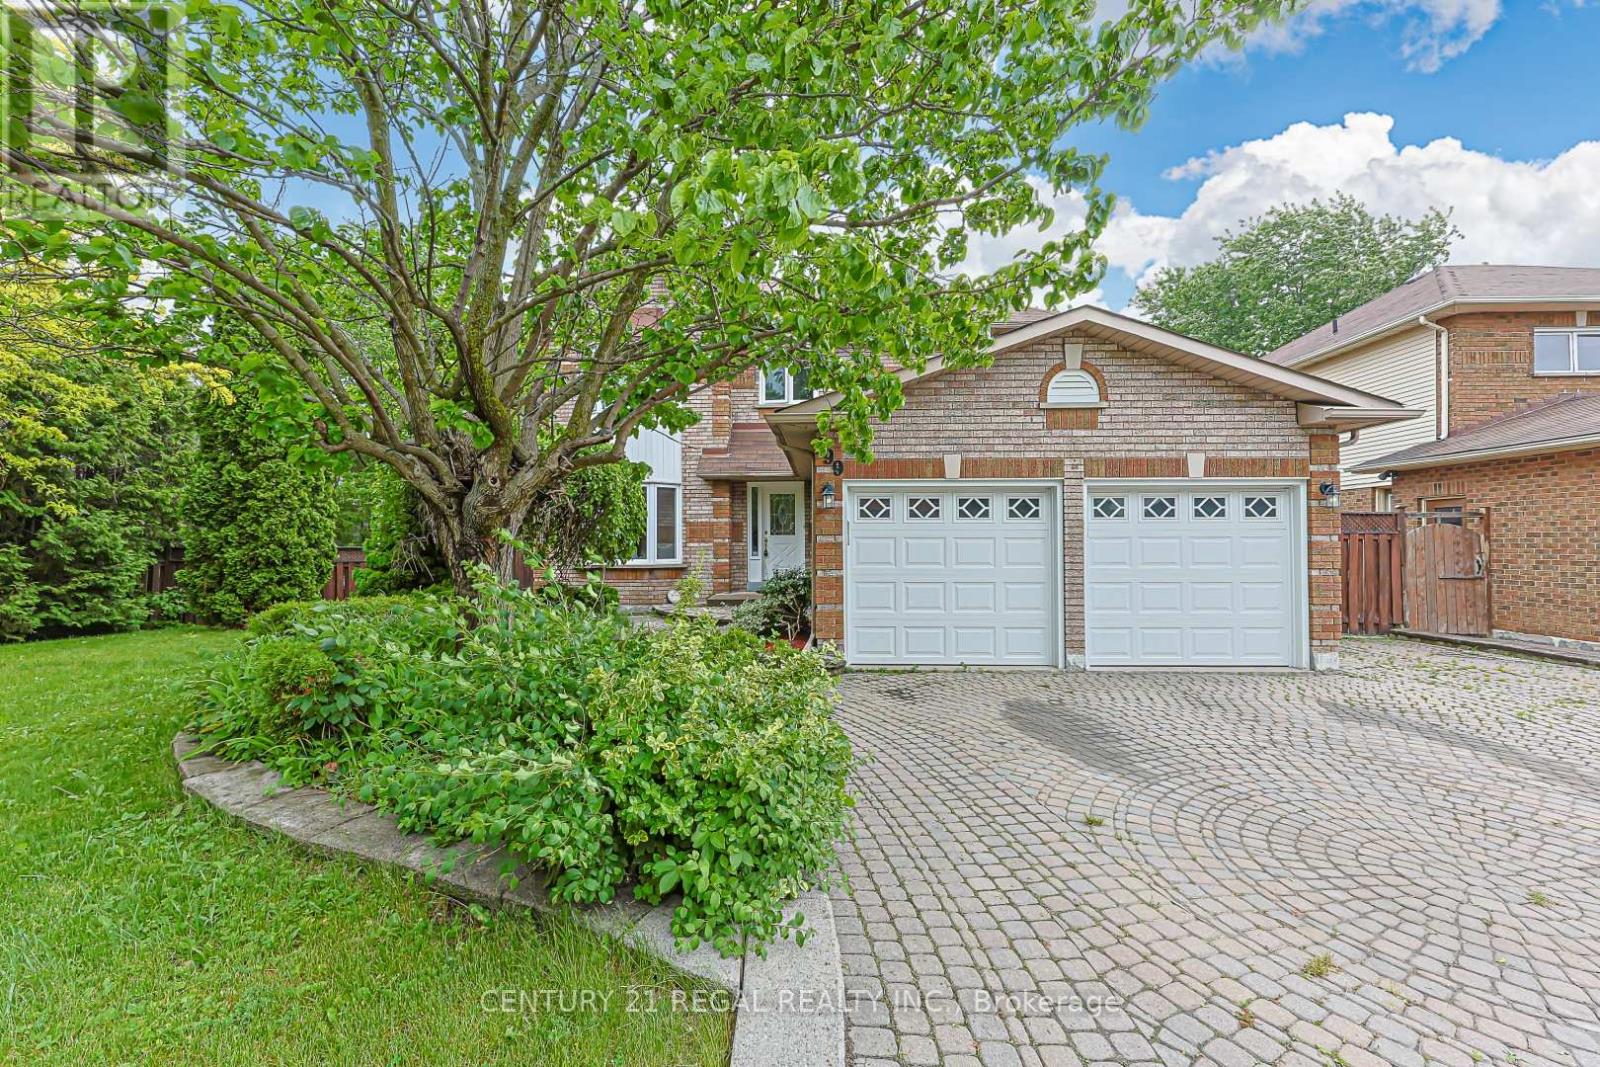
Welcome to this beautifully maintained 4-bedroom detached home situated on a rare and oversized 85' x 110' lot in one of Newmarket's most prestigious and sought-after neighbourhoods. Offering an exceptional combination of space, versatility, and outdoor potential, this property is an ideal opportunity for families, multi-generational living, or investors. The main level features a spacious and functional layout with an updated eat-in kitchen offering modern finishes, ample cabinetry, and plenty of room for everyday living and entertaining. The inviting family room features a cozy fireplace, while the walk-out from the main level leads directly to a large deck and expansive backyard, creating the perfect indoor-outdoor setting for summer entertaining and family enjoyment. Convenient garage access adds everyday practicality. Upstairs, four generously sized bedrooms provide plenty of space for a growing family. The spacious primary bedroom features a newly updated 3-piece ensuite and walk-in closet. The fully finished basement is a standout feature, offering a self-contained 1-bedroom apartment with its own separate walk-out entrance. Ideal for extended family, guests, a nanny suite, or potential rental income, this flexible space adds tremendous value and versatility to the home. Outside, the exceptional 85' x 110' lot provides rare space and privacy, with mature landscaping and endless potential for outdoor living, entertaining, gardening, or future possibilities. Ideally located just minutes from the 404, top-rated schools, parks, shopping, restaurants, and everyday amenities, this is a rare opportunity to own a spacious home on an oversized lot with both a main-floor walk-out and a separate walk-out basement apartment in one of Newmarket's finest communities. (id:66779)
Rooms
| Kitchen | Main level | — |
| Living room | Main level | — |
| Dining room | Main level | — |
| Family room | Main level | — |
| Laundry room | Main level | — |
| Primary Bedroom | Second level | — |
| Bedroom 2 | Second level | — |
| Bedroom 3 | Second level | — |
| Bedroom 4 | Second level | — |
Details
- Sewer
- Sanitary sewer
- Cooling
- Central air conditioning
- Heating
- Forced air, Natural gas
- List aor
- Toronto
- Stories
- 2
- Basement
- Finished, Apartment in basement, Walk out, N/A, N/A
- Appliances
- Refrigerator, Dishwasher, Stove, Microwave
- Directions
- Cross Streets: Sandford St / Mulock Dr. ** Directions: Google.
- Fireplace
- Yes
- Lot features
- In-Law Suite
- Water source
- Municipal water
- Structure type
- House
- Parking features
- Attached Garage, Garage
- Tax annual amount
- 6,366
- Exterior features
- Brick
- Foundation details
- Unknown
- Lot size dimensions
- 84.7 x 110.6 FT
- Bedrooms above grade
- 4
- Bedrooms below grade
- 1
- Property attached
- No
More in Newmarket

The trademarks REALTOR®, REALTORS®, and the REALTOR® logo are controlled by The Canadian Real Estate Association (CREA) and identify real estate professionals who are members of CREA. The trademarks MLS®, Multiple Listing Service® and the associated logos are owned by CREA and identify the quality of services provided by real estate professionals who are members of CREA. Listing data is provided by the REALTOR.ca Data Distribution Facility (DDF®) and is deemed reliable but is not guaranteed accurate by CREA.