 1 / 25
599 CONACHER DRIVE
Toronto (Newtonbrook East), Ontario, M2M3M9
$1,999,900
Bedrooms
5
Bathrooms
4
Parking
6
About this property
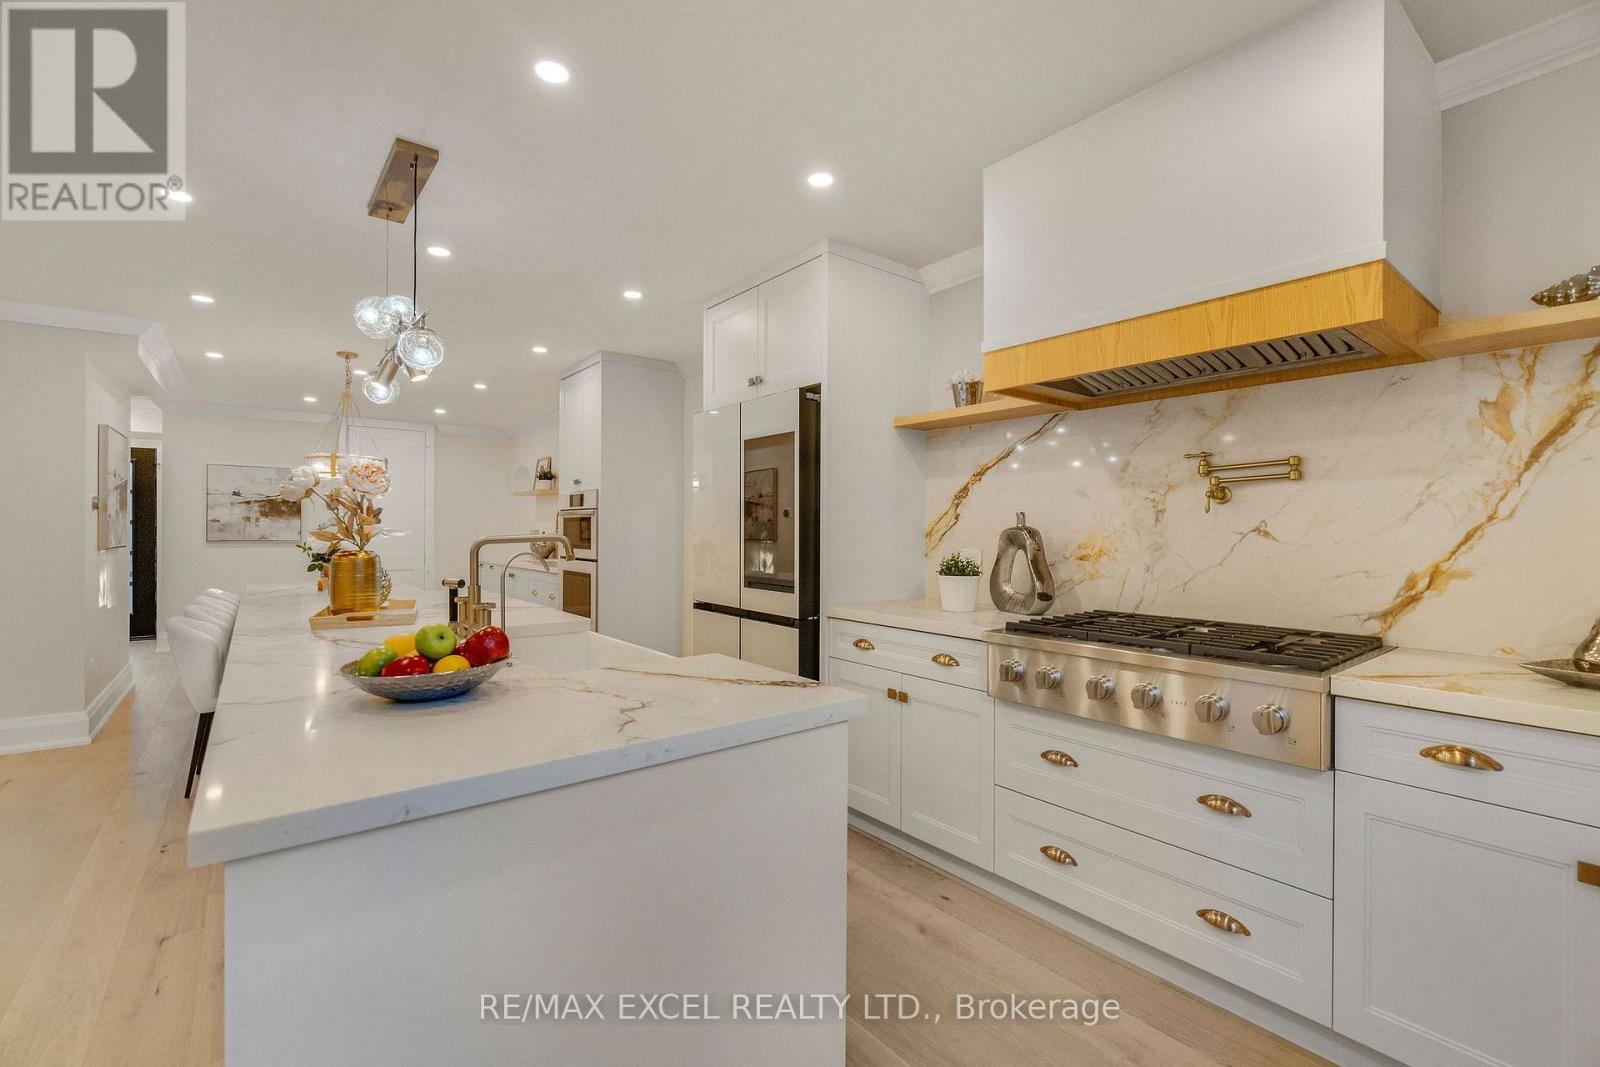
A Rare Opportunity To Own A Fully Reimagined Luxury Residence, Completely Renovated From Top To Bottom With Exceptional Craftsmanship And Attention To Detail. Over $400,000 Spend in Upgrade. The Stunning Curb Appeal Begins With A Brand-New Stucco Exterior, New Roof Shingle, New Windows, New Doors, New Garage Door, New Painted Asphalt Driveway, Professionally Finished Interlock Walkways & Patio, New Railings & Beautifully Landscaped Grounds. Step Inside To An Open-Concept Main Floor Designed For Modern Living & Entertaining. Elegant White Oak Engineered Hardwood Flooring Flows Throughout Both Levels, Complemented By Smooth Ceilings, Extensive Pot Lighting, Premium Millwork, New Trim, Interior Doors And Designer Finishes. The Custom Chef's Kitchen Features An Oversized Waterfall Centre Island, Quartz Countertops & Full-Height Backsplash, Abundant Custom Cabinetry, Dedicated Prep Area And A Premium Samsung Bespoke Smart Appliance Package Including A Family Hub Refrigerator, Built-In Wall Oven And Built-In Microwave/Steam Oven. A Separate Sun-Filled Family Room Overlooks The Private Backyard Through Expansive Windows. The 2nd Floor Offers Generously Sized BedRM, Including A Luxurious Primary Retreat With A Spa-Inspired Ensuite Featuring A Freestanding Soaker Tub, Oversized Glass Shower, Double Vanity And Premium Fixtures. The Brand-New Professionally Finished Basement Extends The Living Space With A Spacious Recreation Area, Custom Wet Bar With Quartz Countertop, Built-In Wine Fridge, Designer Full BathRM, Elegant Oak Staircase With Glass Railings, Pot Lights Throughout And Premium Finishes-Perfect For Entertaining, Guests Or Extended Family. Every Detail Has Been Thoughtfully Updated, DeliveringTurn-Key Luxury Home In One Of North York's Most Desirable Neighbourhoods. Minutes To Yonge St., Finch Subway, TTC, North York Centre, Parks, Top-Rated Schools, Shopping, Restaurants, And Highways 401 & 404. Luxury Living In A Prime Location. (id:66779)
Rooms
| Family room | Main level | — |
| Other | Basement | — |
| Bedroom | Basement | — |
| Exercise room | Basement | — |
| Laundry room | Basement | — |
| Living room | Main level | — |
| Kitchen | Main level | — |
| Bathroom | Main level | — |
| Bedroom | Second level | — |
| Bedroom 2 | Second level | — |
| Bedroom 3 | Second level | — |
| Bedroom 4 | Second level | — |
| Bedroom | Second level | — |
| Recreational, Games room | Basement | — |
Details
- Sewer
- Sanitary sewer
- Cooling
- Central air conditioning
- Fencing
- Fenced yard
- Heating
- Forced air, Natural gas
- List aor
- Toronto
- Stories
- 2
- Basement
- Finished, N/A
- Flooring
- Hardwood, Vinyl
- Appliances
- Washer, Refrigerator, Oven, Dryer, Microwave, Cooktop, Wet Bar, Hood Fan, Water Heater
- Directions
- Cross Streets: Conacher Drive & Cummer Avenue. ** Directions: GPS.
- Fireplace
- No
- Water source
- Municipal water
- Structure type
- House
- Parking features
- Attached Garage, Garage
- Tax annual amount
- 9,077.29
- Exterior features
- Stucco
- Community features
- Community Centre
- Foundation details
- Concrete
- Lot size dimensions
- 60 x 154 FT
- Bedrooms above grade
- 4
- Bedrooms below grade
- 1
- Property attached
- No
More in Toronto




The trademarks REALTOR®, REALTORS®, and the REALTOR® logo are controlled by The Canadian Real Estate Association (CREA) and identify real estate professionals who are members of CREA. The trademarks MLS®, Multiple Listing Service® and the associated logos are owned by CREA and identify the quality of services provided by real estate professionals who are members of CREA. Listing data is provided by the REALTOR.ca Data Distribution Facility (DDF®) and is deemed reliable but is not guaranteed accurate by CREA.