 1 / 25
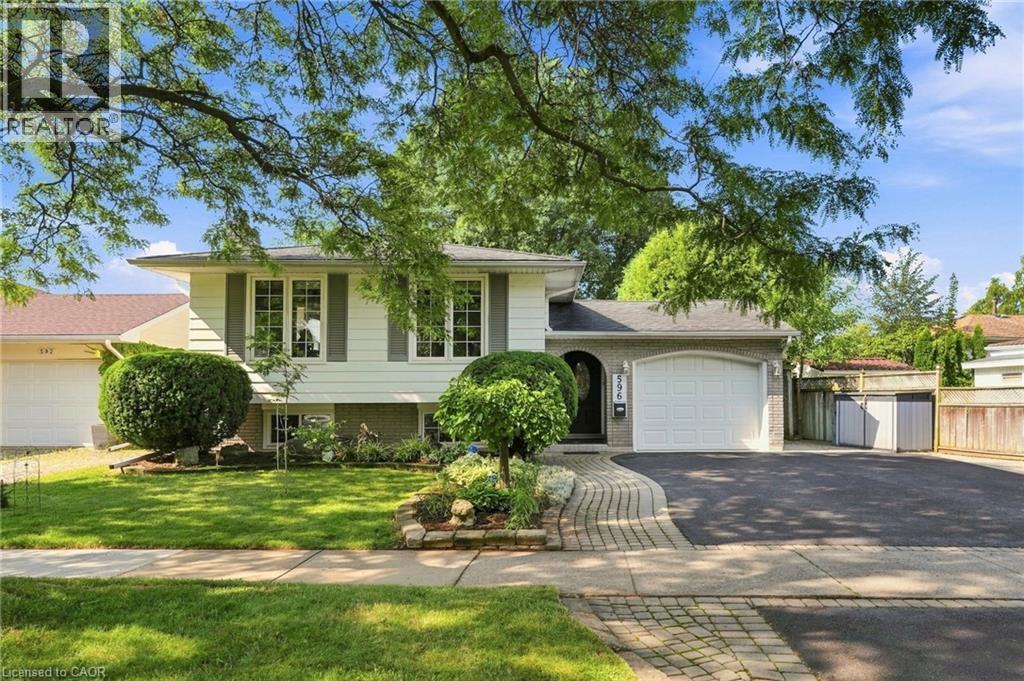
596 LOUISE Drive
Burlington, Ontario, L7L2T9
$999,000
Bedrooms
4
Bathrooms
2
Living area
1,890 square feet
Parking
3
About this property
Welcome to this bright and spacious 3+1 bedroom, 2 bathroom raised bungalow in the highly sought-after Longmoor neighbourhood of South Burlington. Ideally located close to shopping, restaurants, Longmoor Park, the Centennial Path, the lake, excellent schools, Appleby GO Station, and every amenity you could need, this home offers an exceptional lifestyle for families and commuters alike. Step inside to a generous foyer featuring convenient inside access to the garage, along with a rear entrance leading to a private sitting area and mature backyard. A rare oversized rear garage door provides easy access to the backyard, making it perfect for storing lawn equipment, bikes, or recreational gear. Plenty of space for wider parking on a larger front lot too! The upper level showcases premium hand scraped hardwood flooring throughout the main living areas and bedrooms, complemented by pot lighting in the living room for a modern touch. Large windows fill the home with natural light, creating a warm and inviting atmosphere. The spacious kitchen offers a great layout with plenty of room to cook and entertain, along with built-in pantry shelving for added storage. A well-appointed 4-piece bathroom completes this level. The finished lower level is bright and spacious as well, featuring oversized windows, a good sized recreation room with a cozy gas fireplace, and an additional bedroom with a large window, complete with a walk-in closet. The beautifully renovated bathroom completes the lower level nicely. Situated on a quiet, tree-lined, family-friendly street in one of South Burlington's most desirable neighbourhoods, you won't want to miss this one! (id:66779)
Rooms
| Recreation room | Lower level | 14'2'' x 15'6'' |
| Office | Lower level | 10'9'' x 12'5'' |
| Laundry room | Lower level | 8'11'' x 16'2'' |
| Bedroom | Lower level | 8'0'' x 10'9'' |
| 3pc Bathroom | Lower level | 6'4'' x 8'4'' |
| Primary Bedroom | Second level | 9'5'' x 12'7'' |
| Living room | Second level | 11'6'' x 23'8'' |
| Kitchen | Second level | 9'5'' x 14'11'' |
| Foyer | Main level | 5'10'' x 13'11'' |
| Dining room | Second level | 9'9'' x 9'11'' |
| Bedroom | Second level | 8'11'' x 11'5'' |
| Bedroom | Second level | 8'0'' x 9'11'' |
| 4pc Bathroom | Second level | 6'10'' x 7'0'' |
Details
- Sewer
- Municipal sewage system
- Cooling
- Central air conditioning
- Heating
- Forced air, Natural gas
- List aor
- Cornerstone
- Stories
- 1
- Basement
- Finished, Full
- Directions
- APPLEBY, W ON BENETT, S ON LOUISE
- Fireplace
- Yes
- Water source
- Municipal water
- Structure type
- House
- Fireplaces total
- 1
- Parking features
- Attached Garage
- Tax annual amount
- 5,087
- Exterior features
- Brick, Aluminum siding, Other
- Community features
- Quiet Area
- Foundation details
- Block
- Zoning description
- LN4
- Architectural style
- Raised bungalow
- Bedrooms above grade
- 3
- Bedrooms below grade
- 1
- Property attached
- No
- Above grade finished area
- 1,048
- Below grade finished area
- 842
More in Burlington


The trademarks REALTOR®, REALTORS®, and the REALTOR® logo are controlled by The Canadian Real Estate Association (CREA) and identify real estate professionals who are members of CREA. The trademarks MLS®, Multiple Listing Service® and the associated logos are owned by CREA and identify the quality of services provided by real estate professionals who are members of CREA. Listing data is provided by the REALTOR.ca Data Distribution Facility (DDF®) and is deemed reliable but is not guaranteed accurate by CREA.