 1 / 25
5959 LADYBURN CRESCENT
Mississauga (East Credit), Ontario, L5M4V7
$1,499,900
Bedrooms
6
Bathrooms
4
Parking
6
About this property
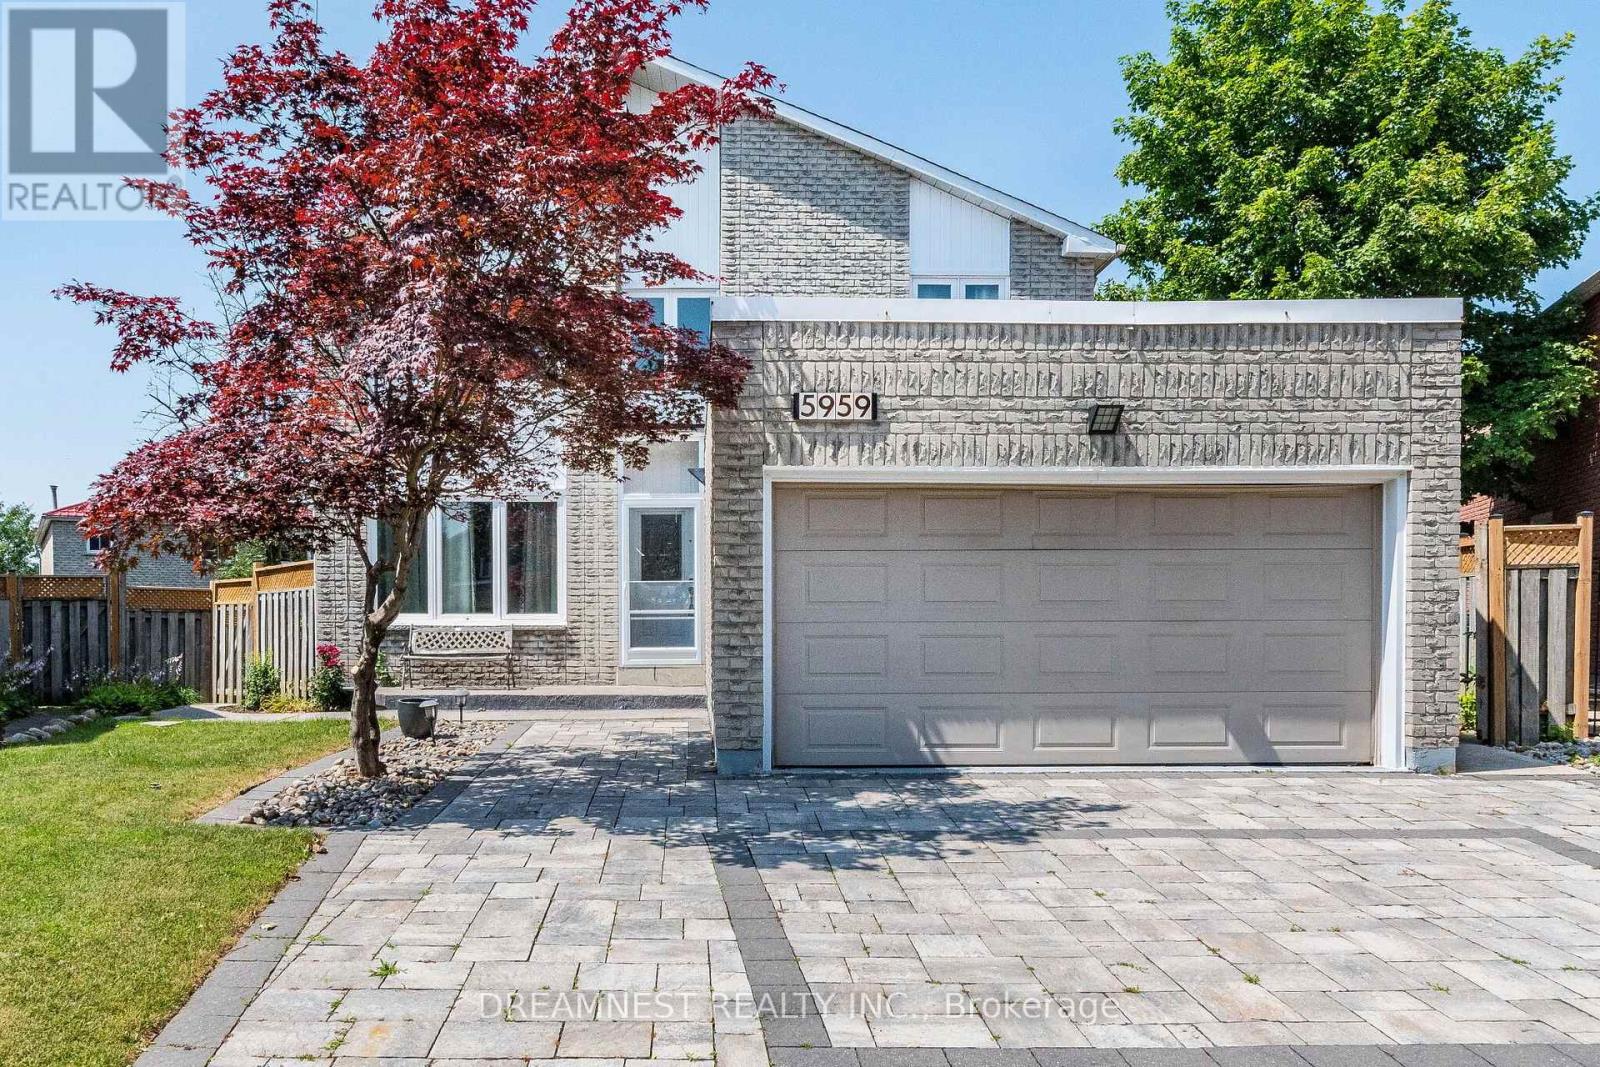
Gorgeous Detached 4 Bedroom House In A Very Desirable, Family Friendly East Credit Community. Steps Away From River grove Community Center And Credit River Trails. Open Concept layout with formal living room, separate dining area and a spacious family room. Large renovated kitchen with quartz countertops, custom backsplash, centre island, newer cabinets, stainless steel appliances ( Fridge - 2025, Dishwasher - 2025), New Heat pump (2025), New Furnace ( 2026), Roof ( 2022), abundance of living space with 4 generous size bedrooms on the 2nd floor, study/office on the main floor, pot lights, Fully upgraded walkout basement renovated in 2022 with 2 bedrooms, separate entrance, brand new modern laminate flooring and opening to a huge well maintained backyard, fully interlocked driveway, 2 Car Garage, Office Space On The Main Floor, Newer Windows, Doors And Much More. Over 200k spent on renovations over the years, Close To Excellent Schools, public transit, Access to all major highways, Heartland Shopping Center, Hospitals And Much More (id:66779)
Rooms
| Bedroom | Basement | — |
| Bedroom | Basement | — |
| Kitchen | Basement | — |
| Living room | Main level | — |
| Dining room | Main level | — |
| Family room | Main level | — |
| Study | Main level | — |
| Kitchen | Main level | — |
| Primary Bedroom | Second level | — |
| Bedroom | Second level | — |
| Bedroom | Second level | — |
| Bedroom | Second level | — |
Details
- Sewer
- Sanitary sewer
- Cooling
- Central air conditioning
- Heating
- Forced air, Natural gas
- List aor
- Toronto
- Stories
- 2
- Basement
- Finished, Walk out, N/A
- Flooring
- Hardwood, Laminate
- Appliances
- Refrigerator, Dishwasher, Stove, Dryer, Microwave, Window Coverings, Two Washers, Garage door opener remote(s)
- Directions
- Creditview/Britannia
- Fireplace
- Yes
- Lot features
- Carpet Free
- Water source
- Municipal water
- Structure type
- House
- Parking features
- Attached Garage, Garage
- Tax annual amount
- 8,453
- Exterior features
- Brick
- Foundation details
- Concrete
- Lot size dimensions
- 33.1 x 137.9 FT ; Per Existing Survey
- Zoning description
- R4
- Bedrooms above grade
- 4
- Bedrooms below grade
- 2
- Property attached
- No
More in Mississauga




The trademarks REALTOR®, REALTORS®, and the REALTOR® logo are controlled by The Canadian Real Estate Association (CREA) and identify real estate professionals who are members of CREA. The trademarks MLS®, Multiple Listing Service® and the associated logos are owned by CREA and identify the quality of services provided by real estate professionals who are members of CREA. Listing data is provided by the REALTOR.ca Data Distribution Facility (DDF®) and is deemed reliable but is not guaranteed accurate by CREA.