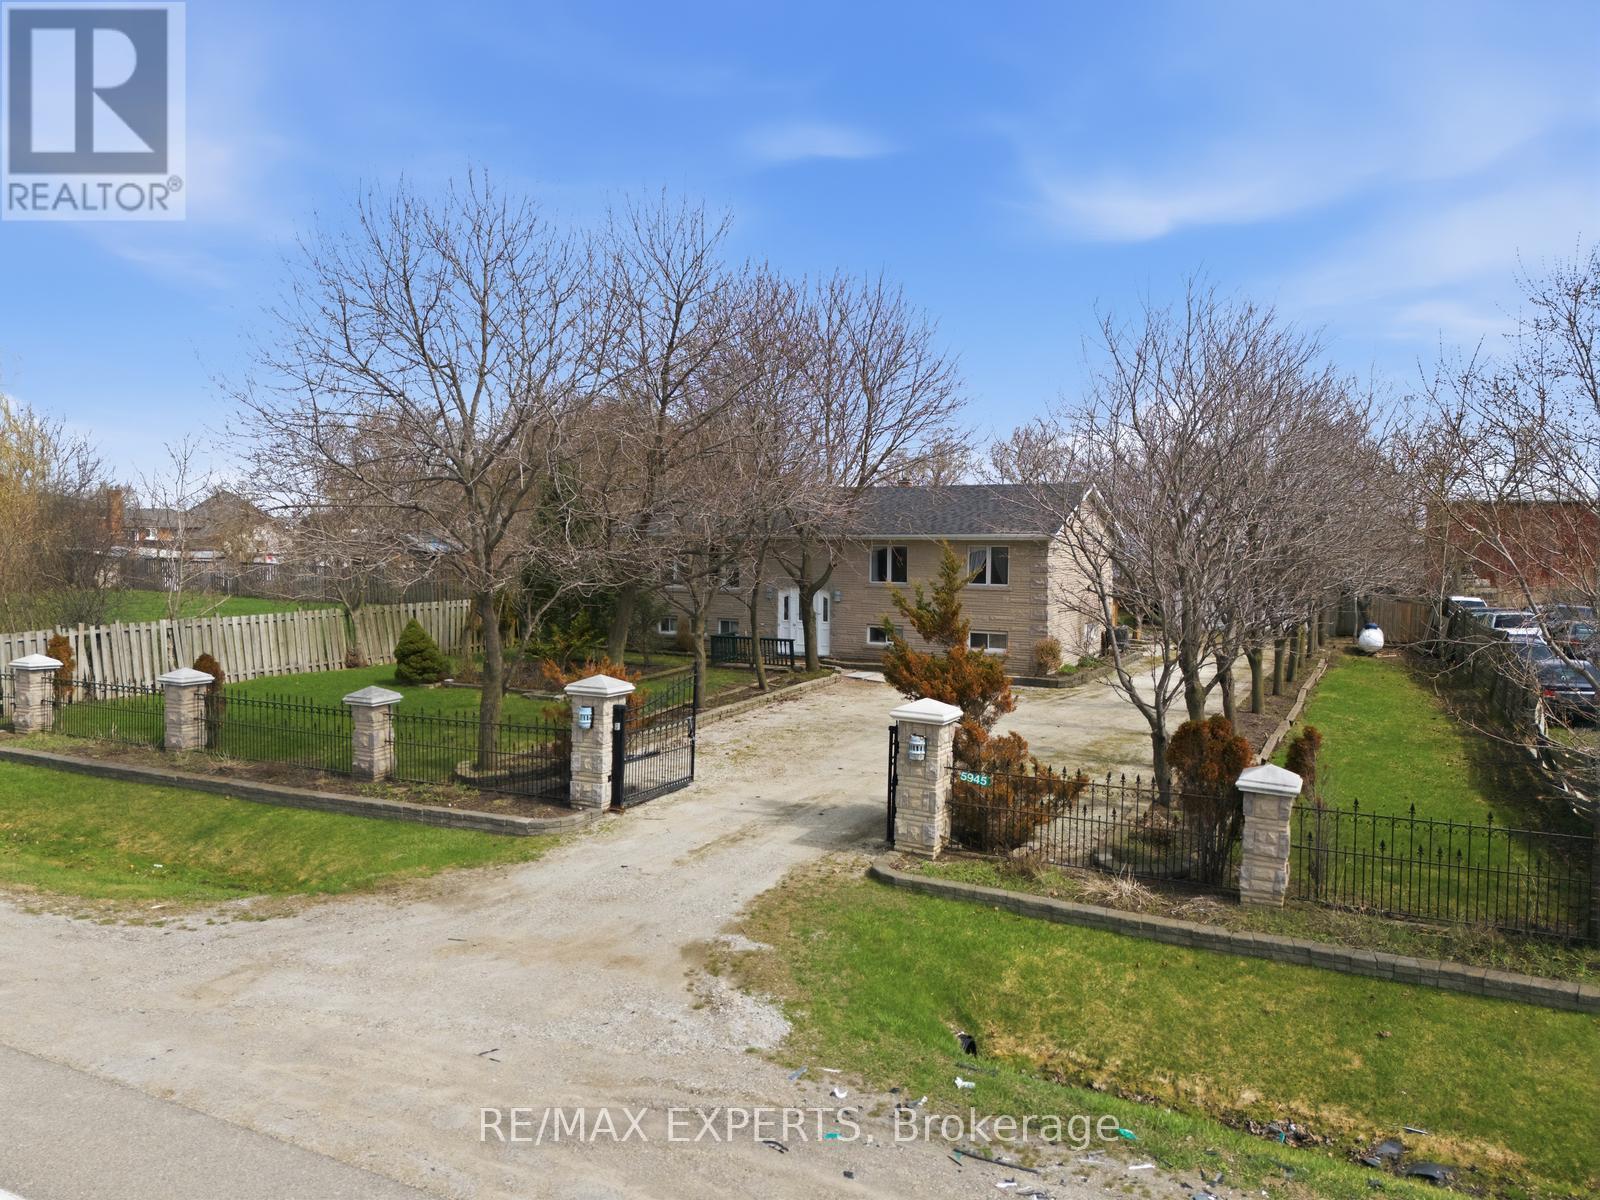
 1 / 25
5945 KING STREET
Caledon, Ontario, L7C0V1
$1,688,888
Bedrooms
4
Bathrooms
1
Parking
10
About this property
CALLING ALL INVESTORS! SOUGHT AFTER AREA THIS PROPERTY HIGHWAY COMMERCIAL ZONED. FULLY FENCED PROPERTY NEW. ROOF 2018, WATER FILTRATION REVERSE. OSMOSIS SYSTEM 2018, WOOD STOVE 2019. UPDATED ELECTRICALPANEL MANY POSSIBLE USES AS AREA IS COMMERCIALLY ZONED. GAS STATION, CONVENIENCE STORE, RESTAURANT, MOTOR VEHICLE REPAIR SHOP, RETAIL STORE, MERCHANDISE SERVICE SHOP. PROPERTY IS EITHER MOVE IN READY OR WAITING FOR DEVELOPMENTAL POTENTIAL. (id:66779)
Rooms
| Living room | Main level | — |
| Laundry room | Lower level | — |
| Dining room | Main level | — |
| Kitchen | Main level | — |
| Primary Bedroom | Main level | — |
| Bedroom 2 | Main level | — |
| Bedroom 3 | Main level | — |
| Bathroom | Main level | — |
| Family room | Lower level | — |
| Kitchen | Lower level | — |
| Bedroom 4 | Lower level | — |
Details
- Sewer
- Septic System
- Cooling
- Central air conditioning
- Fencing
- Fenced yard
- Heating
- Forced air, Propane
- List aor
- Toronto
- Stories
- 1
- Basement
- Full, Separate entrance, Walk-up, N/A, N/A
- Flooring
- Laminate, Carpeted, Ceramic, Vinyl, Porcelain Tile
- Appliances
- Washer, Refrigerator, Dryer, Water Treatment, Two stoves, Water Heater
- Directions
- Airport Rd & King Street
- Fireplace
- Yes
- Lot features
- Sump Pump
- Water source
- Bored Well
- Structure type
- House
- Parking features
- Attached Garage, Garage
- Tax annual amount
- 4,781
- Building features
- Fireplace(s)
- Exterior features
- Brick Veneer
- Security features
- Smoke Detectors
- Foundation details
- Block
- Lot size dimensions
- 197 x 163.7 FT
- Architectural style
- Raised bungalow
- Bedrooms above grade
- 3
- Bedrooms below grade
- 1
- Property attached
- No
More in Caledon




The trademarks REALTOR®, REALTORS®, and the REALTOR® logo are controlled by The Canadian Real Estate Association (CREA) and identify real estate professionals who are members of CREA. The trademarks MLS®, Multiple Listing Service® and the associated logos are owned by CREA and identify the quality of services provided by real estate professionals who are members of CREA. Listing data is provided by the REALTOR.ca Data Distribution Facility (DDF®) and is deemed reliable but is not guaranteed accurate by CREA.