 1 / 25
592A DANFORTH ROAD
Toronto (Clairlea-Birchmount), Ontario, M1K1E6
$889,000
Bedrooms
4
Bathrooms
3
Parking
5
About this property
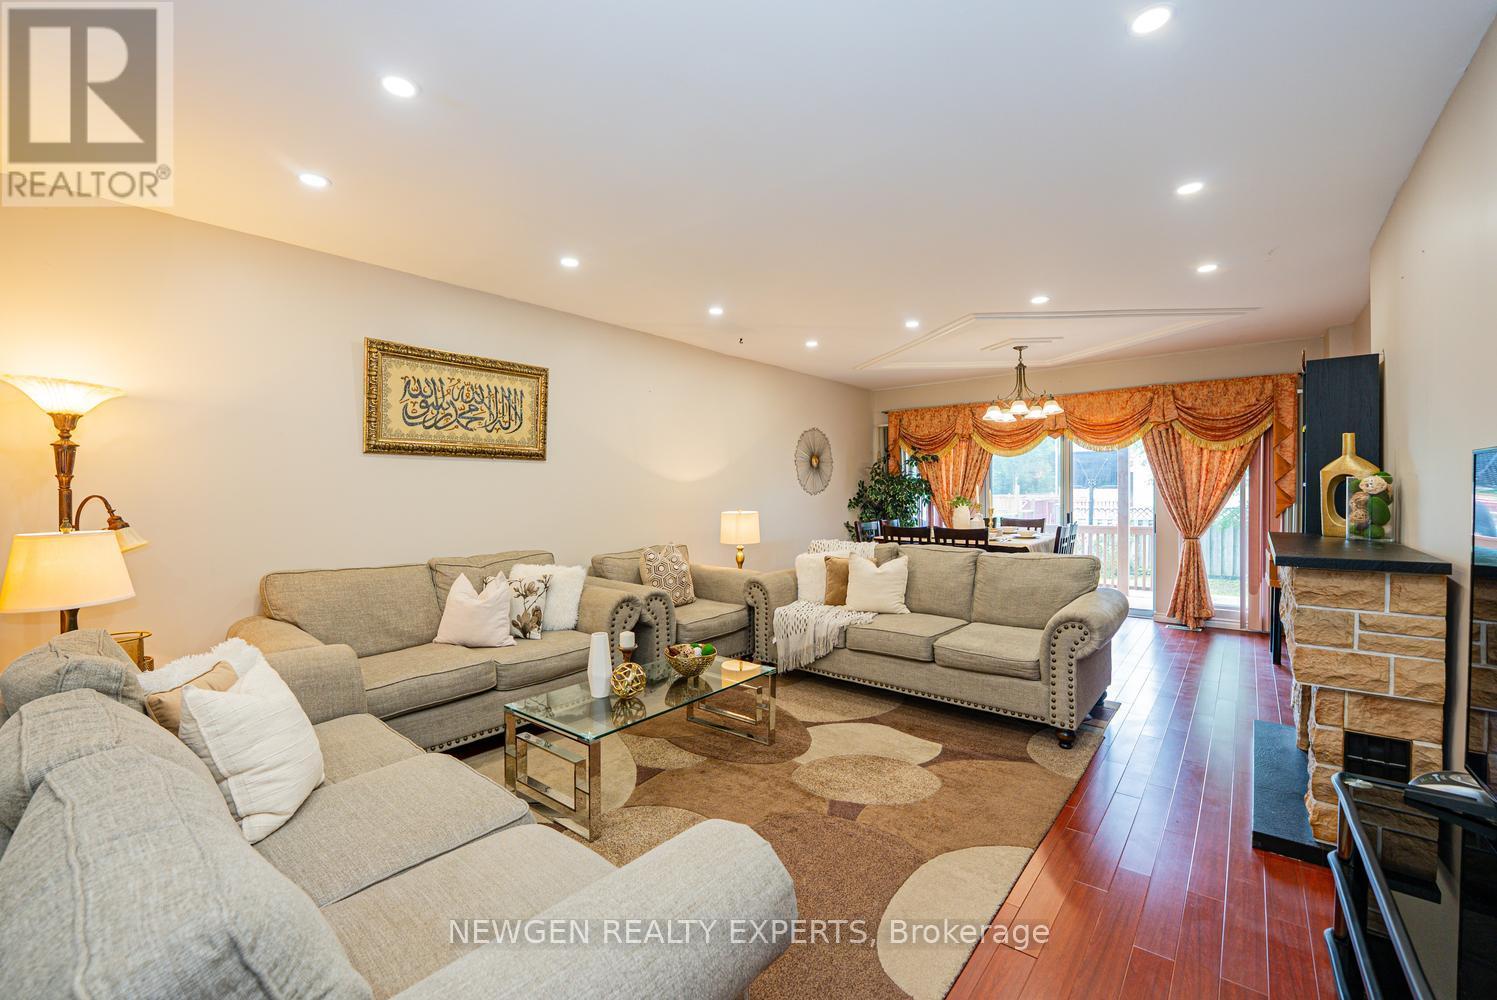
Amazing opportunity to own a 3+1 Bedroom Semi-Detached for extended families w/very practical layout in one of the best location of Toronto. Welcoming foyer. Upgraded kitchen w/ Porcelain floors, Gas Stove & Backsplash. Breakfast area combined w/ kitchen and w/walk-out to Deck. Huge Living room combined w/Dining room w/ laminate flooring & pot lights. Dining room has walk-out to the deck. Primary Bedroom on 2nd floor w/5pc bath & w/o to deck. 2nd Bedroom w/ walk-out to deck. 3rd floor with another bedroom and loft area w/ walk-out to balcony. Finished basement w/ separate entrance through the garage directly into the basement. Basement has Living/rec area, 1 - 3pc washroom, & 1 bedroom. Lots of storage in the basement. Potential to have in-law suite in basement. Walking distance to Junior & Middle school. 5 min drive to high school. 20 min drive to University of Toronto Scarborough campus. 15 min drive to Top Rated "Popular Road Junior Public School" (rated 10 out of 10 as per Fraser institute.) 8 min drive to Bluffer's Park. 25 Minutes drive to Downtown Toronto. 5 min drive to Kennedy Go/TTC and Warden TTC. Minutes from Places of Worship. Very convenient location!! (id:66779)
Rooms
| Kitchen | Main level | — |
| Eating area | Main level | — |
| Living room | Main level | — |
| Dining room | Main level | — |
| Primary Bedroom | Second level | — |
| Bedroom 2 | Second level | — |
| Bedroom 3 | Third level | — |
| Loft | Third level | — |
| Recreational, Games room | Basement | — |
| Bedroom | Basement | — |
Details
- Sewer
- Sanitary sewer
- Cooling
- Central air conditioning
- Heating
- Forced air, Natural gas
- List aor
- Toronto
- Stories
- 3
- Basement
- Finished, Separate entrance, N/A, N/A
- Flooring
- Laminate, Carpeted, Porcelain Tile
- Appliances
- Washer, Refrigerator, Stove, Dryer, Window Coverings
- Directions
- Kennedy/Danforth Rd
- Fireplace
- No
- Water source
- Municipal water
- Structure type
- House
- Parking features
- Garage
- Tax annual amount
- 4,373.67
- Exterior features
- Brick
- Foundation details
- Poured Concrete
- Lot size dimensions
- 30.3 x 156.9 FT
- Zoning description
- Res
- Bedrooms above grade
- 3
- Bedrooms below grade
- 1
- Property attached
- Yes
More in Toronto




The trademarks REALTOR®, REALTORS®, and the REALTOR® logo are controlled by The Canadian Real Estate Association (CREA) and identify real estate professionals who are members of CREA. The trademarks MLS®, Multiple Listing Service® and the associated logos are owned by CREA and identify the quality of services provided by real estate professionals who are members of CREA. Listing data is provided by the REALTOR.ca Data Distribution Facility (DDF®) and is deemed reliable but is not guaranteed accurate by CREA.