 1 / 25
592 ABERDEEN Avenue
Hamilton, Ontario, L8P2T1
$899,900
Bedrooms
5
Bathrooms
3
Living area
2,137 square feet
Parking
2
Year built
1961
About this property
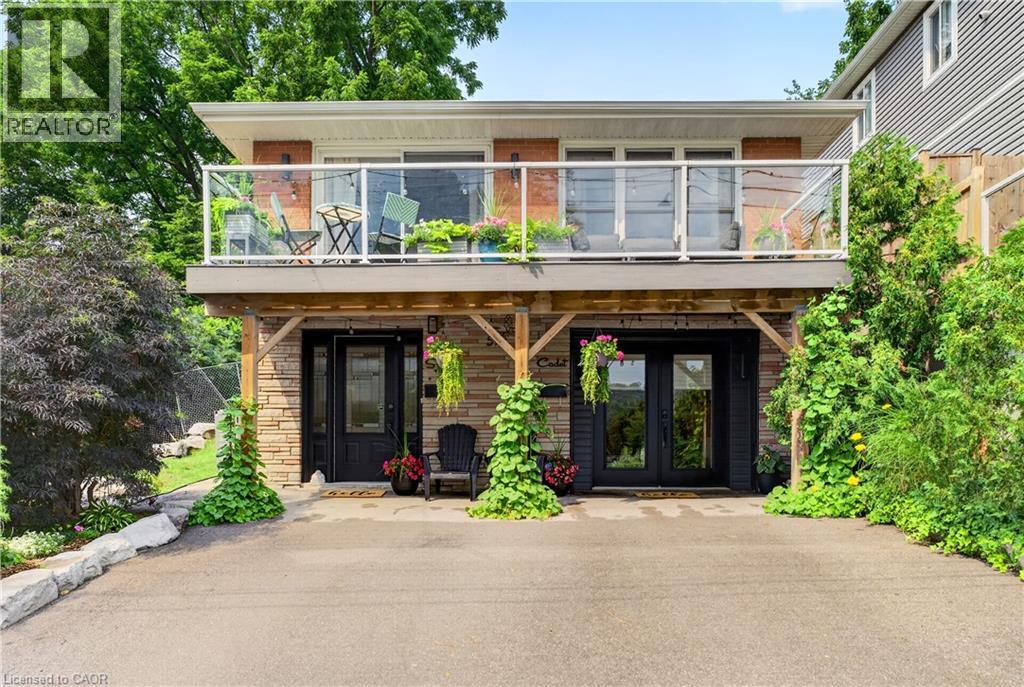
Mid-Century Modern Design Meets Hamilton Prestige. Experience iconic design in a premier setting. Nestled within one of Hamilton's most desirable neighbourhoods. This meticulously maintained duplex with separate hydro meters showcases the best of mid-century modern architecture with unobstructed views of the escarpment. Whether you are sipping your morning coffee or enjoying a glass of wine as the sun sets, the front balcony provides a front-row seat to the tranquil escarpment and the lush greens of the Chedoke Golf Course. The property is ideally positioned for an active lifestyle, minutes to Locke Street and Westdale Village and just steps from the Chedoke Radial Trail and only 2 minutes from highway access. The light-filled, spacious interior offers 3+2 bedrooms, 2.5 bathrooms, and the practical luxury of two laundry areas. Every detail has been considered. Main floor apartment was spray foam insulated. The house runs very efficiently with a gas bill of only $900/year. The exterior is equally impressive, featuring a beautifully landscaped private back garden that serves as your own serene outdoor sanctuary. Combined with two-car parking, this residence offers the ultimate intersection of classic style, modern functionality, and natural beauty. (id:66779)
Open houses
- 2026-08-0814:00:00.00 – 16:00:00.00
- 2026-08-0914:00:00.00 – 16:00:00.00
Rooms
| Bedroom | Main level | 9'2'' x 10'3'' |
| 4pc Bathroom | Main level | — |
| 2pc Bathroom | Main level | — |
| Bedroom | Main level | 11'6'' x 10'3'' |
| Eat in kitchen | Main level | 12'5'' x 10'8'' |
| Utility room | Main level | 6'8'' x 15'11'' |
| 4pc Bathroom | Second level | — |
| Eat in kitchen | Second level | 16'8'' x 10'10'' |
| Living room/Dining room | Second level | 17'4'' x 10'11'' |
| Bedroom | Second level | 9'5'' x 10'11'' |
| Bedroom | Second level | 14'3'' x 10'11'' |
| Bedroom | Second level | 8'10'' x 10'10'' |
| Sitting room | Second level | 8'4'' x 11'3'' |
| Sitting room | Second level | 8'0'' x 13'5'' |
| Living room | Main level | 18'7'' x 9'11'' |
| Foyer | Main level | 18'7'' x 10'3'' |
Details
- Sewer
- Municipal sewage system
- Cooling
- Central air conditioning
- Heating
- Forced air
- List aor
- Cornerstone
- Stories
- 2
- Basement
- Finished, Full
- Year built
- 1,961
- Appliances
- Washer, Refrigerator, Gas stove(s), Dishwasher, Dryer, Microwave, Window Coverings
- Directions
- Close to Longwood on Aberdeen Ave.
- Fireplace
- No
- Lot features
- Southern exposure, Conservation/green belt, Paved driveway, In-Law Suite
- Water source
- Municipal water
- Structure type
- House
- Tax annual amount
- 7,085.41
- Exterior features
- Brick, Brick Veneer
- Security features
- Security system, Smoke Detectors, Monitored Alarm
- Foundation details
- Poured Concrete
- Zoning description
- D
- Architectural style
- Raised bungalow
- Bedrooms above grade
- 5
- Bedrooms below grade
- 0
- Property attached
- No
- Above grade finished area
- 2,137
More in Hamilton

The trademarks REALTOR®, REALTORS®, and the REALTOR® logo are controlled by The Canadian Real Estate Association (CREA) and identify real estate professionals who are members of CREA. The trademarks MLS®, Multiple Listing Service® and the associated logos are owned by CREA and identify the quality of services provided by real estate professionals who are members of CREA. Listing data is provided by the REALTOR.ca Data Distribution Facility (DDF®) and is deemed reliable but is not guaranteed accurate by CREA.