 1 / 25
5903 SHELFORD TERRACE
Mississauga (Churchill Meadows), Ontario, L5M6K2
Price on request
Bedrooms
3
Bathrooms
3
Parking
2
About this property
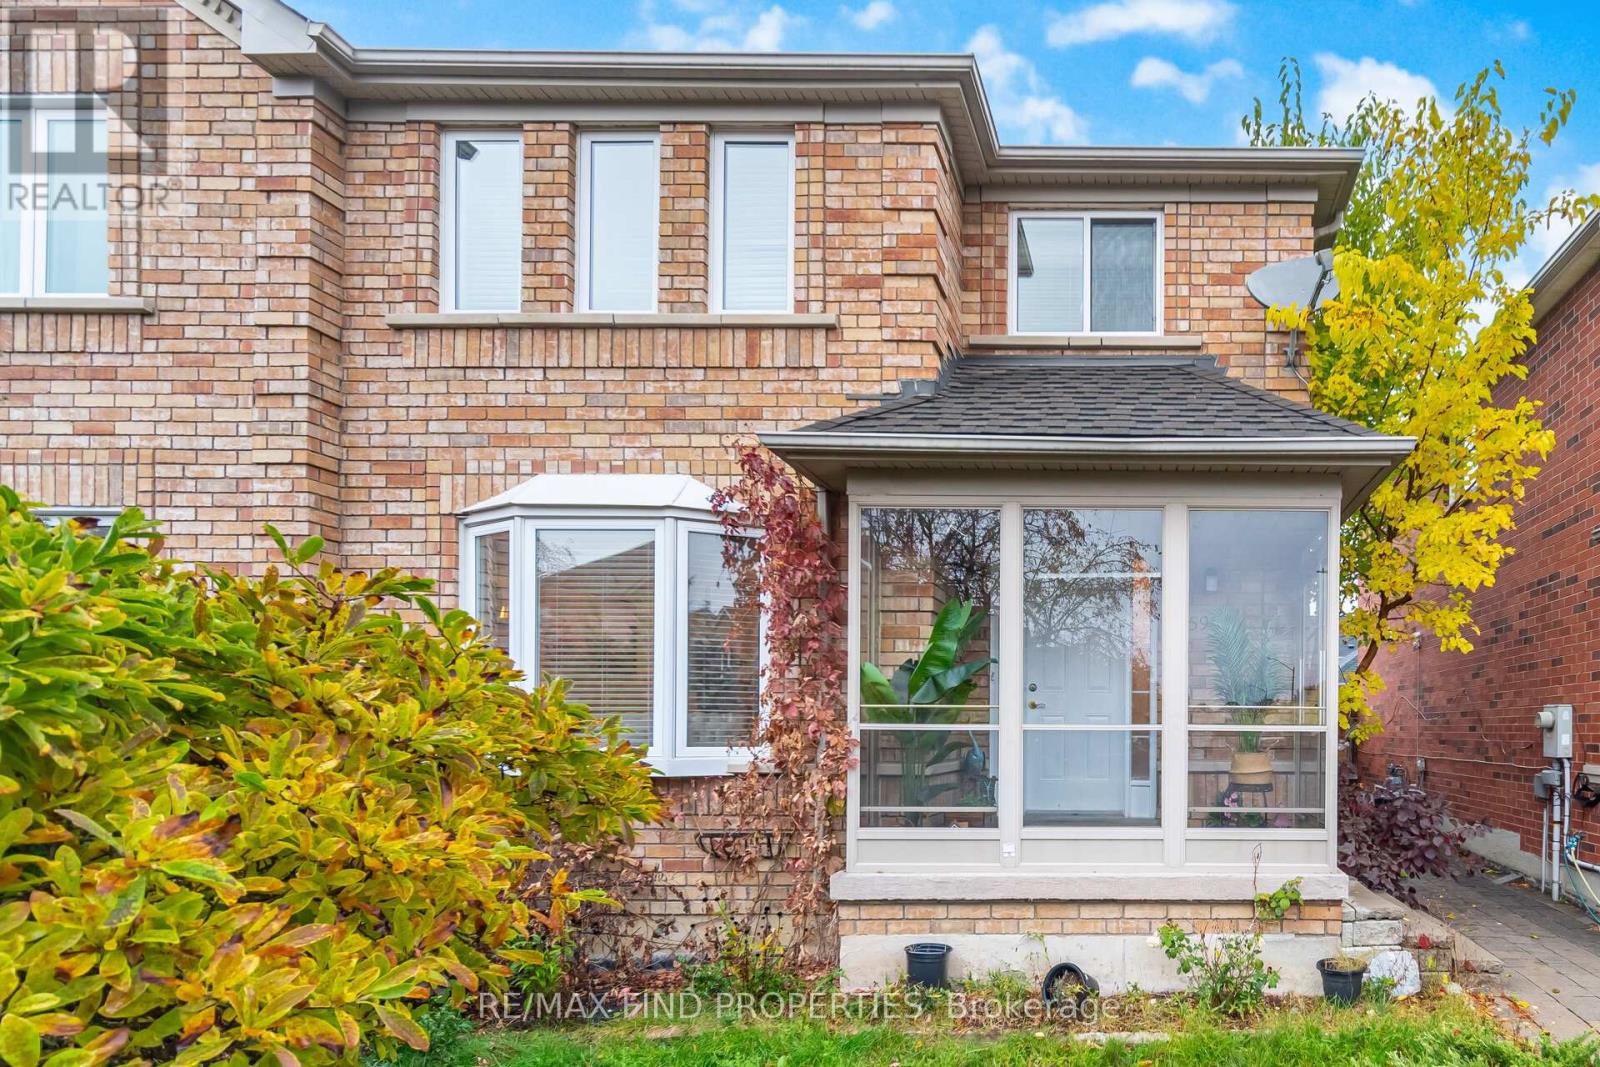
Stunning End-Unit Townhome in Churchill Meadows! Welcome to this beautifully maintained 3-bedroom, 3-bathroom end-unit townhouse offering the feel and privacy of a semi. Featuring a bright and functional layout with spacious principal rooms, an updated kitchen, main-floor laundry, and a sun-filled porch. The primary bedroom offers a private ensuite and generous closet space. Enjoy a finished basement with recreation and additional study space, providing excellent flexibility for a growing family. Step outside to a beautifully landscaped private backyard with a large gazebo, perfect for relaxing or entertaining. A rare double detached garage provides ample parking and storage. Ideally situated in desirable Churchill Meadows, close to top-rated schools, parks, public transit, shopping, supermarkets, and major amenities. A fantastic opportunity to lease a spacious family home in a highly sought-after Mississauga neighbourhood. Tenant responsible for all utilities, landscaping and snow removal (id:66779)
Rooms
| Utility room | Basement | — |
| Living room | Main level | — |
| Bedroom 2 | Second level | — |
| Kitchen | Main level | — |
| Solarium | Ground level | — |
| Recreational, Games room | Basement | — |
| Primary Bedroom | Second level | — |
| Bedroom 3 | Second level | — |
| Workshop | Basement | — |
| Laundry room | Main level | — |
Details
- Sewer
- Sanitary sewer
- Cooling
- Central air conditioning
- Fencing
- Fenced yard
- Heating
- Forced air, Natural gas
- List aor
- Toronto
- Stories
- 2
- Basement
- Finished, N/A
- Flooring
- Carpeted, Ceramic, Wood
- Appliances
- Washer, Refrigerator, Water meter, Dishwasher, Stove, Dryer, Window Coverings
- Directions
- Cross Streets: Winston Churchill/Britannia W. ** Directions: SEE MAP.
- Fireplace
- No
- Lot features
- Lane
- Water source
- Municipal water
- Structure type
- Row / Townhouse
- Parking features
- Detached Garage, Garage
- Building features
- Separate Electricity Meters, Separate Heating Controls
- Exterior features
- Brick
- Foundation details
- Unknown
- Lot size dimensions
- 26.4 x 101.1 FT
- Bedrooms above grade
- 3
- Property attached
- Yes
More in Mississauga

The trademarks REALTOR®, REALTORS®, and the REALTOR® logo are controlled by The Canadian Real Estate Association (CREA) and identify real estate professionals who are members of CREA. The trademarks MLS®, Multiple Listing Service® and the associated logos are owned by CREA and identify the quality of services provided by real estate professionals who are members of CREA. Listing data is provided by the REALTOR.ca Data Distribution Facility (DDF®) and is deemed reliable but is not guaranteed accurate by CREA.