 1 / 25
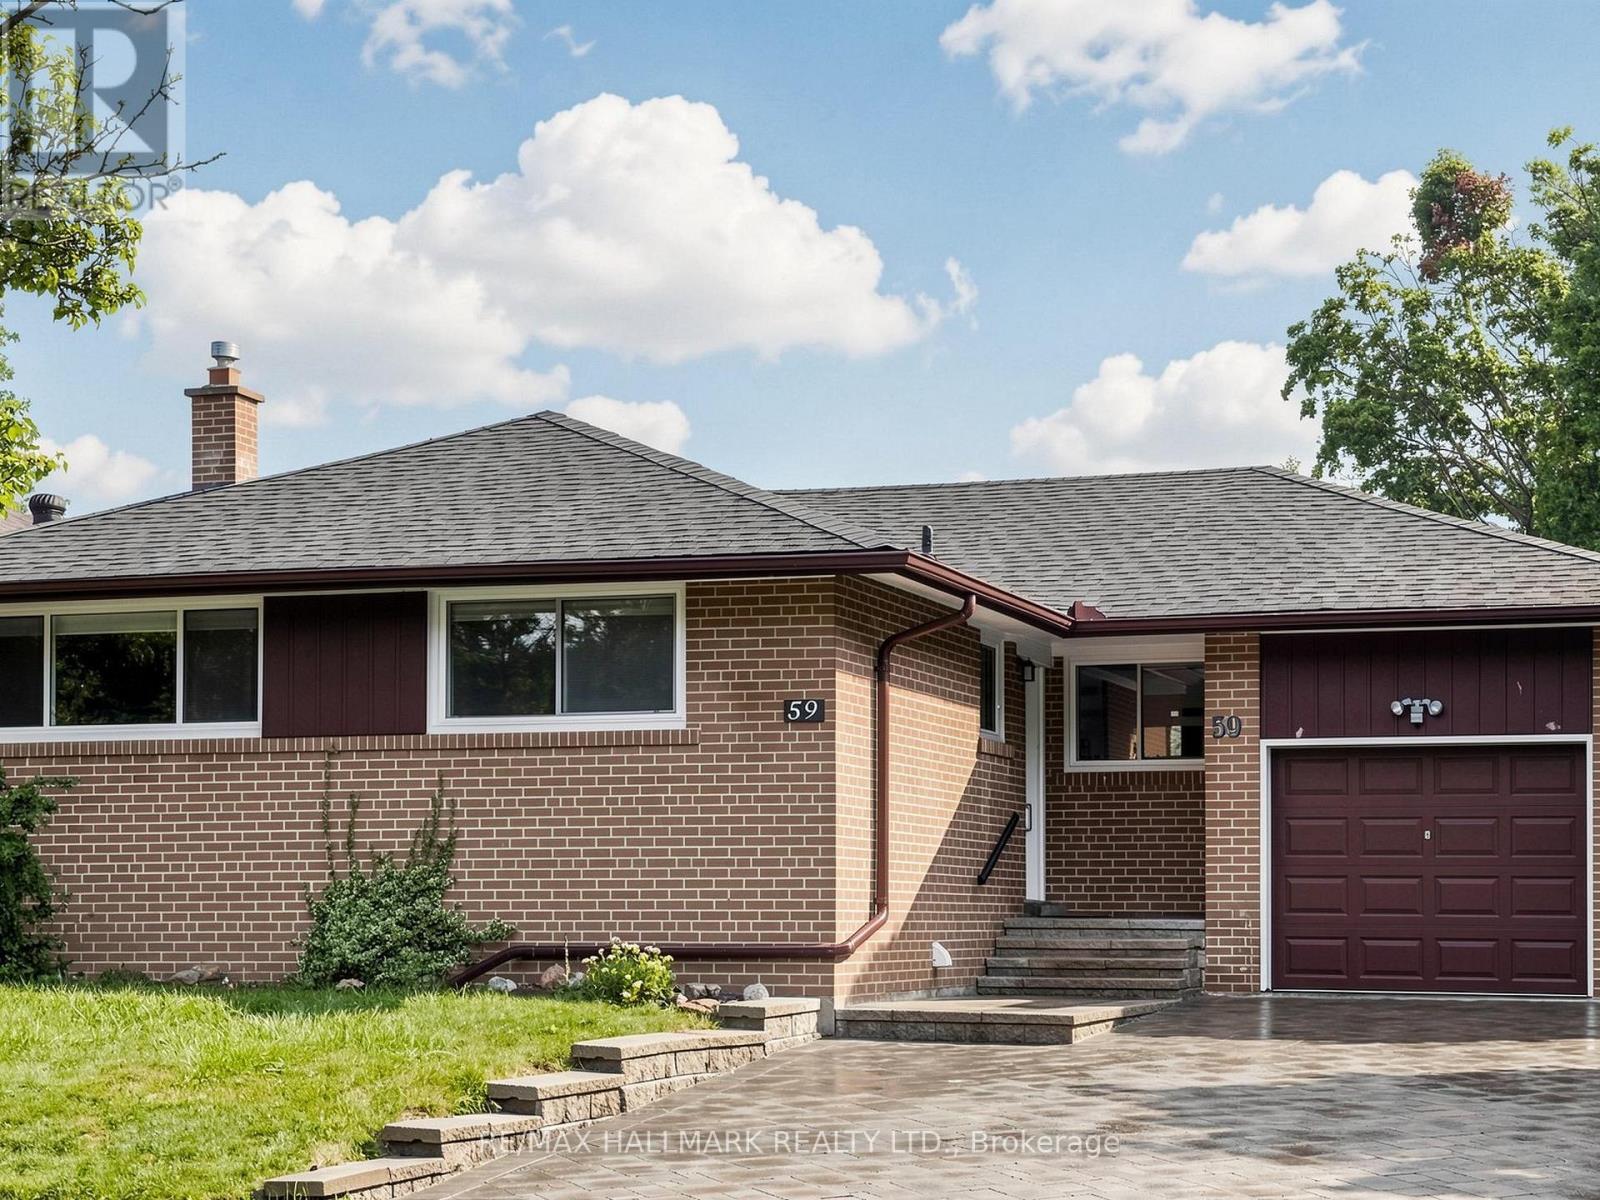
59 WOODGARDEN CRESCENT
Toronto (West Hill), Ontario, M1E3K3
Price on request
Bedrooms
3
Bathrooms
1
Parking
1
About this property
Located In The Heart Of West Hill!!! An Exceptional Opportunity To Live On A Quiet Residential Street, In One Of Scarborough's Family Neighbourhoods. A Bright & Spacious Main Floor With 3 Bedrooms, Large Windows Providing Excellent Natural Light Throughout . Enjoy The Renovated Kitchen With Its Stainless Steel Appliances. Conveniently Located Close To Shopping, Parks, Public Transit, U Of T Scarborough Campus, Rouge Beach, The Scarborough Bluffs French School Options, And French Immersion Programs. (id:66779)
Rooms
| Living room | Main level | — |
| Dining room | Main level | — |
| Kitchen | Main level | — |
| Bedroom | Main level | — |
| Bedroom | Main level | — |
| Bedroom | Main level | — |
Details
- Sewer
- Sanitary sewer
- Cooling
- Central air conditioning
- Heating
- Forced air, Natural gas
- List aor
- Toronto
- Stories
- 1
- Basement
- Full
- Flooring
- Hardwood, Vinyl
- Appliances
- Refrigerator, Dishwasher, Stove, Window Coverings
- Directions
- Cross Streets: Lawrence E & Morning Dew. ** Directions: Lawrence E & Morning Dew/Woodgarden.
- Fireplace
- No
- Lot features
- Carpet Free
- Water source
- Municipal water
- Structure type
- House
- Parking features
- Attached Garage, Garage
- Exterior features
- Brick
- Foundation details
- Brick
- Lot size dimensions
- 50 x 100 FT
- Architectural style
- Bungalow
- Bedrooms above grade
- 3
- Property attached
- No
More in Toronto




The trademarks REALTOR®, REALTORS®, and the REALTOR® logo are controlled by The Canadian Real Estate Association (CREA) and identify real estate professionals who are members of CREA. The trademarks MLS®, Multiple Listing Service® and the associated logos are owned by CREA and identify the quality of services provided by real estate professionals who are members of CREA. Listing data is provided by the REALTOR.ca Data Distribution Facility (DDF®) and is deemed reliable but is not guaranteed accurate by CREA.