 1 / 25
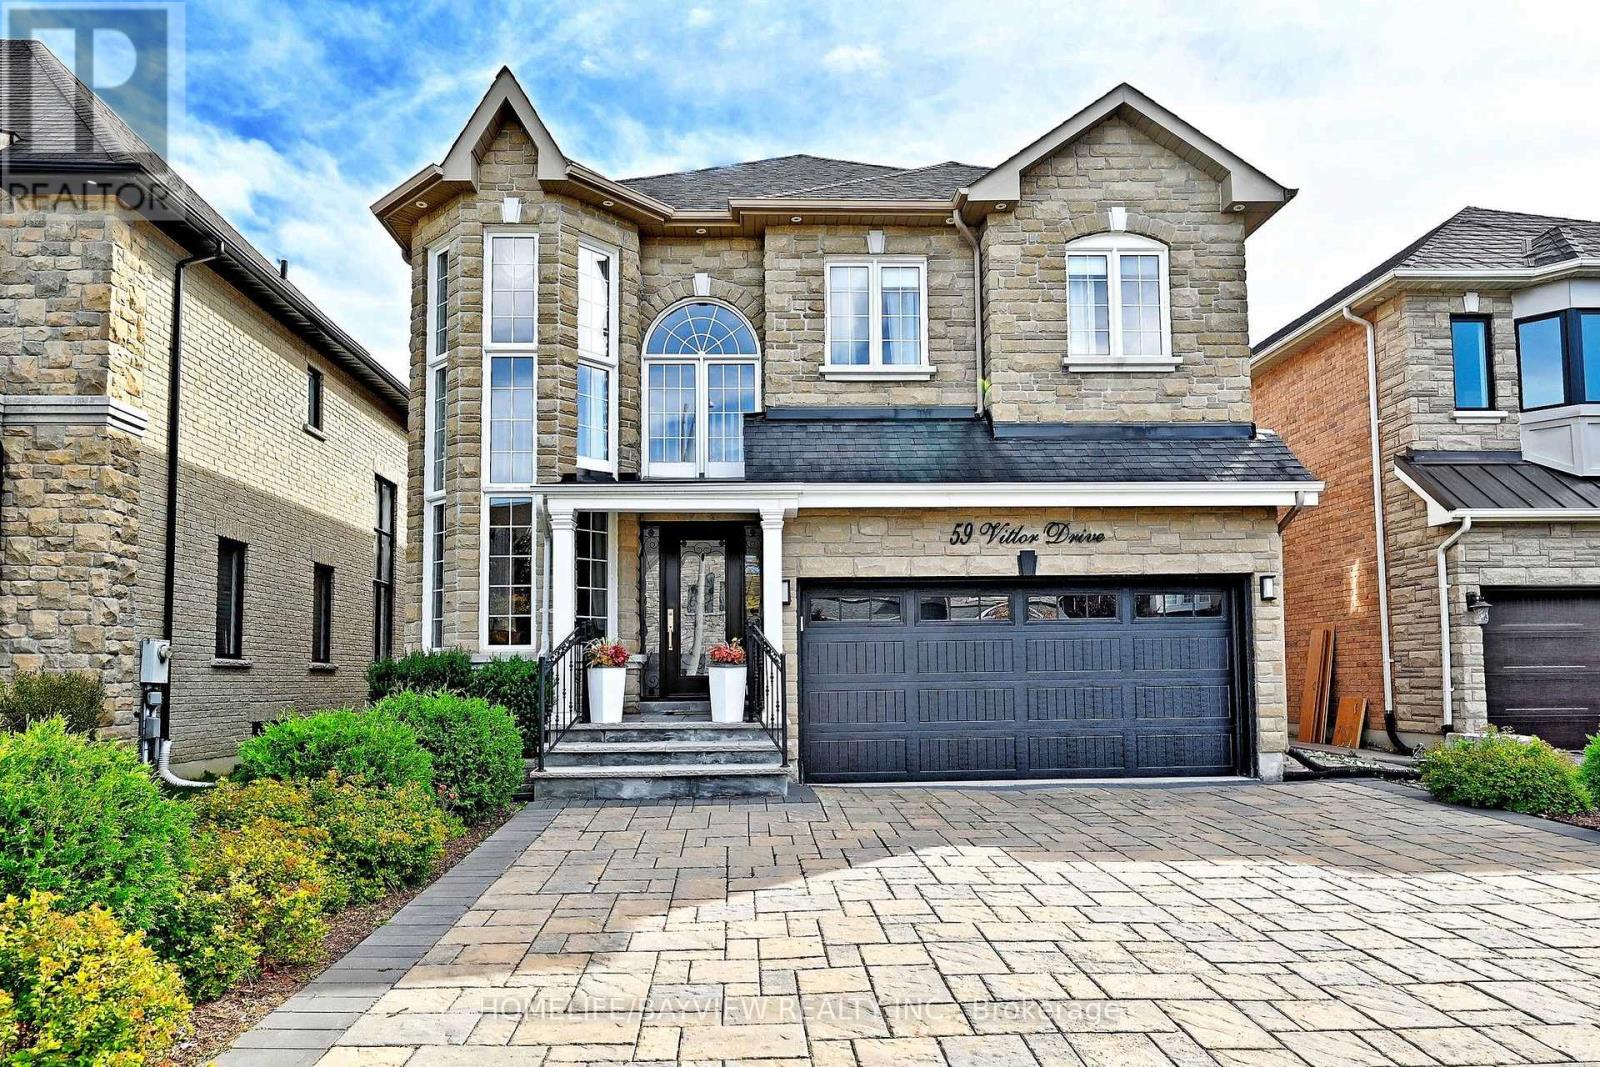
59 VITLOR DRIVE
Richmond Hill (Oak Ridges), Ontario, L4E0G3
$1,888,000
Bedrooms
4
Bathrooms
6
Parking
6
About this property
Exceptional Custom-Built Home On One Of The Largest South-Facing Lots On The Street! Offering 3,348 sq. ft. plus a beautifully finished walk out/ walk up basement, this impressive home combines comfort, quality, and luxury.The gourmet kitchen features Newer appliances and everything you need for both everyday living and entertaining. Hardwood floors throughout the main and second levels, crown mouldings, and smooth ceilings add a timeless touch.Step outside to your own private backyard oasis, featuring a heated saltwater pool with swim and deck jets, a waterfall, and a jacuzzi overflowing into the pool. The heated cabana includes a 6th bathroom, LED lighting, and a built-in natural gas BBQ-perfect for entertaining family and friends.The custom-finished basement is an entertainer's dream, featuring a built-in glass bar, oversized island with granite countertops, and a custom-excavated walk-out leading directly to the backyard.Additional upgrades include a concrete deck, newer interlocking, newer garage door, and newer main entrance door.Located in a prestigious and highly desirable neighbourhood surrounded by stunning luxury homes, with numerous multi-million-dollar custom homes recently built throughout the area. Enjoy the appeal of an established neighbourhood that continues to attract high-end new construction.A rare opportunity to own a spacious custom home with an incredible backyard in a sought-after luxury neighbourhood (id:66779)
Rooms
| Living room | Main level | — |
| Other | Basement | — |
| Dining room | Main level | — |
| Kitchen | Main level | — |
| Family room | Main level | — |
| Den | Main level | — |
| Primary Bedroom | Second level | — |
| Bedroom 2 | Second level | — |
| Bedroom 3 | Second level | — |
| Bedroom 4 | Second level | — |
| Recreational, Games room | Basement | — |
Details
- Sewer
- Sanitary sewer
- Cooling
- Central air conditioning
- Heating
- Forced air, Natural gas
- List aor
- Toronto
- Stories
- 2
- Basement
- Finished, Walk out, Walk-up, N/A, N/A
- Flooring
- Hardwood, Laminate, Ceramic
- Appliances
- Washer, Refrigerator, Central Vacuum, Gas stove(s), Dishwasher, Dryer, Hood Fan, Window Coverings, Garage door opener remote(s)
- Directions
- Cross Streets: Bathurst & King. ** Directions: King/ Parker/ Poplar/Vitlor.
- Fireplace
- Yes
- Lot features
- Conservation/green belt
- Water source
- Municipal water
- Pool features
- Inground pool
- Structure type
- House
- Parking features
- Garage
- Tax annual amount
- 8,847.61
- Exterior features
- Brick, Stone
- Community features
- Community Centre
- Foundation details
- Concrete
- Lot size dimensions
- 42.1 x 159.8 FT ; East side 163.17 and Rear 41.81
- Bedrooms above grade
- 4
- Property attached
- No
More in Richmond Hill

The trademarks REALTOR®, REALTORS®, and the REALTOR® logo are controlled by The Canadian Real Estate Association (CREA) and identify real estate professionals who are members of CREA. The trademarks MLS®, Multiple Listing Service® and the associated logos are owned by CREA and identify the quality of services provided by real estate professionals who are members of CREA. Listing data is provided by the REALTOR.ca Data Distribution Facility (DDF®) and is deemed reliable but is not guaranteed accurate by CREA.