 1 / 25
59 RENATA Court
Dundas, Ontario, L9H6X2
$1,374,900
Bedrooms
4
Bathrooms
4
Living area
4,065 square feet
Parking
6
Year built
1990
About this property
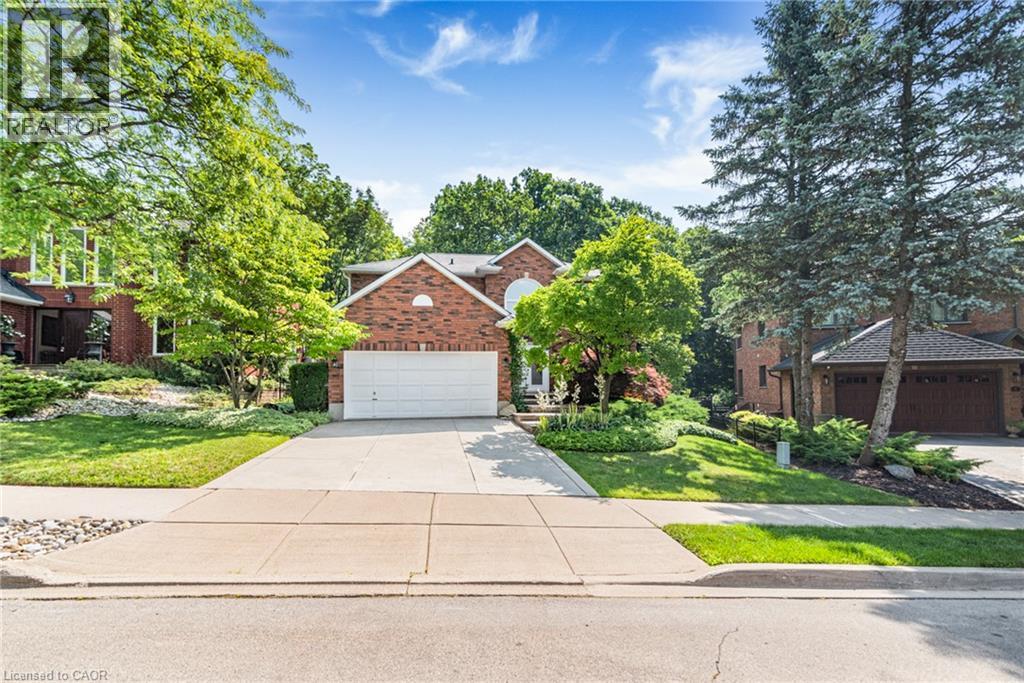
Executive 4-bedroom, 3.5-bathroom home on premium pie-shaped lot which backs onto conservation and ravine. Situated on a quiet court in Dundas's Coote's Paradise, the home has been lovingly owned and upgraded by the same family for 36 years. Entrance to the foyer immediately opens to the upper level, creating an airy and bright first impression. The main floor offers an expansive living room and formal dining room bracketed on each end by large windows. The eat-in kitchen includes a wall of pantry cupboards and desk, with custom stained-glass door leading to a deck overlooking the professionally landscaped backyard and ravine beyond. The main floor also boasts an expansive family room with a gas fireplace and two skylights that flood the space with natural light. Upstairs, the primary bedroom includes two walk-in closets and a 6-piece ensuite. Three additional bedrooms share a 5-piece bathroom, and one bedroom is currently being used as a home office. All bedrooms have large closets and windows. The fully finished basement, completed in 2018, adds over 1000 sq feet of additional living space: recreation room with home theatre and drop-down screen, kitchen area, 3-piece bathroom, workshop and craft room. The oversized lot is fully fenced, features a flagstone patio, perennials, and gate onto the protected greenspace, guaranteeing privacy and ample room for outdoor gatherings. Property includes a double car garage, double concrete driveway and roughed in central vac. Updates include owned water heater (2018), water softener (2018), Leaf Guard system (2012) and BBQ gas lines (2018). A rare offering on one of Coote's Paradise's most sought-after courts. Minutes from Hwys, 5, 6 and 403 which allows for easy commutes. Perfectly placed near downtown Dundas, Conservation trails, McMaster University and corresponding hospitals. (id:66779)
Rooms
| Full bathroom | Second level | — |
| 3pc Bathroom | Basement | — |
| Recreation room | Basement | 25'7'' x 32'7'' |
| 5pc Bathroom | Second level | — |
| Bedroom | Second level | 10'5'' x 12'11'' |
| Bedroom | Second level | 12'11'' x 15'2'' |
| Bedroom | Second level | 12'11'' x 15'11'' |
| Primary Bedroom | Second level | 12'11'' x 18'8'' |
| 2pc Bathroom | Main level | — |
| Laundry room | Main level | 7'7'' x 10'9'' |
| Family room | Main level | 14'6'' x 24'2'' |
| Living room | Main level | 12'11'' x 18'3'' |
| Dining room | Main level | 12'11'' x 15'0'' |
| Eat in kitchen | Main level | 22'0'' x 12'10'' |
Details
- Sewer
- Municipal sewage system
- Cooling
- Central air conditioning
- Heating
- Forced air, Natural gas
- List aor
- Cornerstone
- Stories
- 2
- Basement
- Finished, Full
- Year built
- 1,990
- Appliances
- Water softener, Central Vacuum - Roughed In
- Directions
- Olympic Drive to York Road to Watson's Lane to Eferding Blvd. to Renata Court
- Fireplace
- No
- Lot features
- Cul-de-sac, Ravine, Conservation/green belt, Automatic Garage Door Opener
- Water source
- Municipal water
- Structure type
- House
- Parking features
- Attached Garage
- Tax annual amount
- 9,527.25
- Exterior features
- Vinyl siding, Brick Veneer
- Security features
- None
- Foundation details
- Poured Concrete
- Zoning description
- R2
- Bedrooms above grade
- 4
- Bedrooms below grade
- 0
- Property attached
- No
- Above grade finished area
- 2,925
- Below grade finished area
- 1,140
More in Dundas

The trademarks REALTOR®, REALTORS®, and the REALTOR® logo are controlled by The Canadian Real Estate Association (CREA) and identify real estate professionals who are members of CREA. The trademarks MLS®, Multiple Listing Service® and the associated logos are owned by CREA and identify the quality of services provided by real estate professionals who are members of CREA. Listing data is provided by the REALTOR.ca Data Distribution Facility (DDF®) and is deemed reliable but is not guaranteed accurate by CREA.