 1 / 25
59 PRINCETON TERRACE
Brampton (Northgate), Ontario, L6S3S4
$999,900
Bedrooms
7
Bathrooms
5
Parking
6
About this property
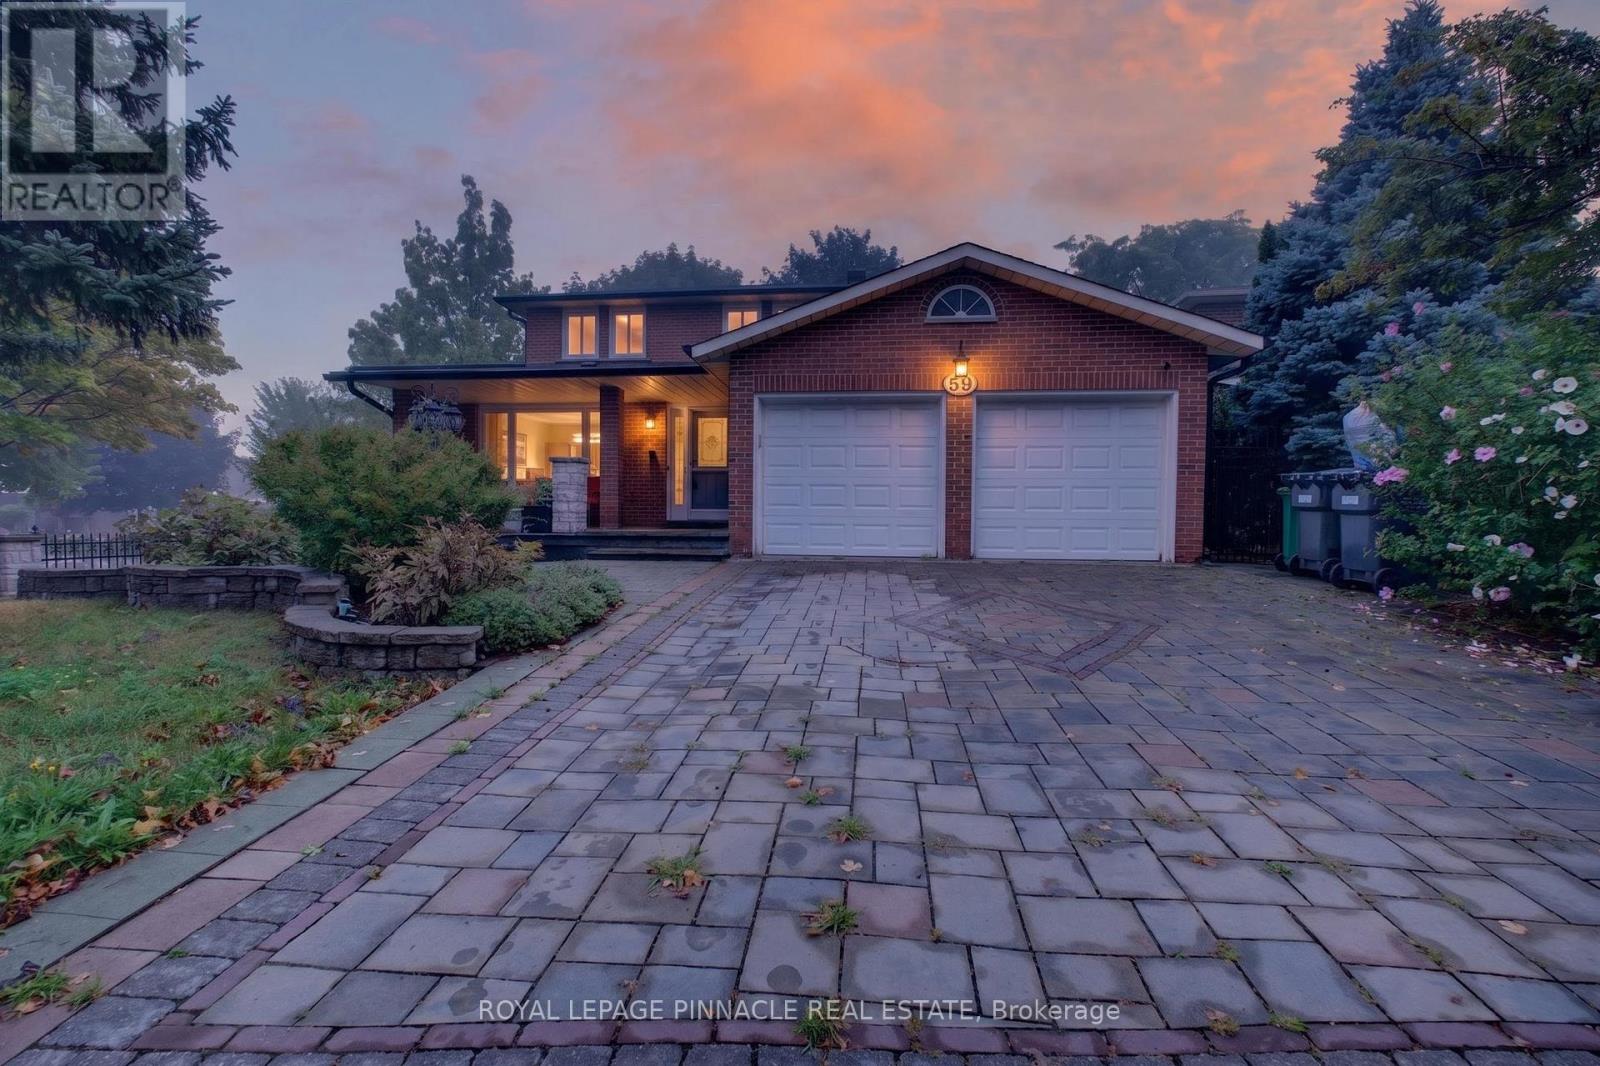
Location, Location, Location! Welcome to this beautifully maintained 4-bedroom detached home, ideally situated on a premium corner lot in a highly desirable neighbourhood just steps from Professors Lake. Offering excellent curb appeal, the property features professional landscaping, an interlock driveway and walkways, attractive iron fencing, and a spacious outdoor deck-perfect for relaxing or entertaining.Inside, the home offers a functional and well-designed layout with generous living spaces and thoughtful upgrades throughout. The professionally finished basement features a separate entrance, providing exceptional flexibility for additional living space, a home office, recreation area, or potential rental use.Enjoy the convenience of being just moments from Professors Lake, parks, schools, shopping, public transit, and a wide range of everyday amenities. William Osler Health System is also nearby, adding to the convenience of this well-connected location.A fantastic opportunity to own a well-cared-for home on a premium lot in an established community, offering the perfect combination of space, flexibility, and location. (id:66779)
Rooms
| Living room | Main level | — |
| Bedroom | Basement | — |
| Bedroom | Basement | — |
| Dining room | Main level | — |
| Kitchen | Main level | — |
| Eating area | Main level | — |
| Family room | Main level | — |
| Primary Bedroom | Second level | — |
| Bedroom 2 | Second level | — |
| Bedroom 3 | Second level | — |
| Bedroom 4 | Second level | — |
| Bedroom 5 | Basement | — |
Details
- Sewer
- Sanitary sewer
- Cooling
- Central air conditioning
- Heating
- Forced air, Natural gas
- List aor
- Toronto
- Stories
- 2
- Basement
- Finished, Separate entrance, N/A, N/A
- Flooring
- Hardwood, Laminate, Ceramic
- Appliances
- All, Water Heater
- Directions
- Bovaird/Professors
- Fireplace
- Yes
- Water source
- Municipal water
- Structure type
- House
- Parking features
- Attached Garage, Garage
- Tax annual amount
- 7,276
- Exterior features
- Brick
- Foundation details
- Concrete
- Lot size dimensions
- 50.9 x 105.6 FT
- Bedrooms above grade
- 4
- Bedrooms below grade
- 3
- Property attached
- No
More in Brampton




The trademarks REALTOR®, REALTORS®, and the REALTOR® logo are controlled by The Canadian Real Estate Association (CREA) and identify real estate professionals who are members of CREA. The trademarks MLS®, Multiple Listing Service® and the associated logos are owned by CREA and identify the quality of services provided by real estate professionals who are members of CREA. Listing data is provided by the REALTOR.ca Data Distribution Facility (DDF®) and is deemed reliable but is not guaranteed accurate by CREA.