 1 / 25
59 OTONABEE AVENUE
Toronto (Newtonbrook East), Ontario, M2M2S5
$1,198,888
Bedrooms
3
Bathrooms
2
Parking
4
About this property
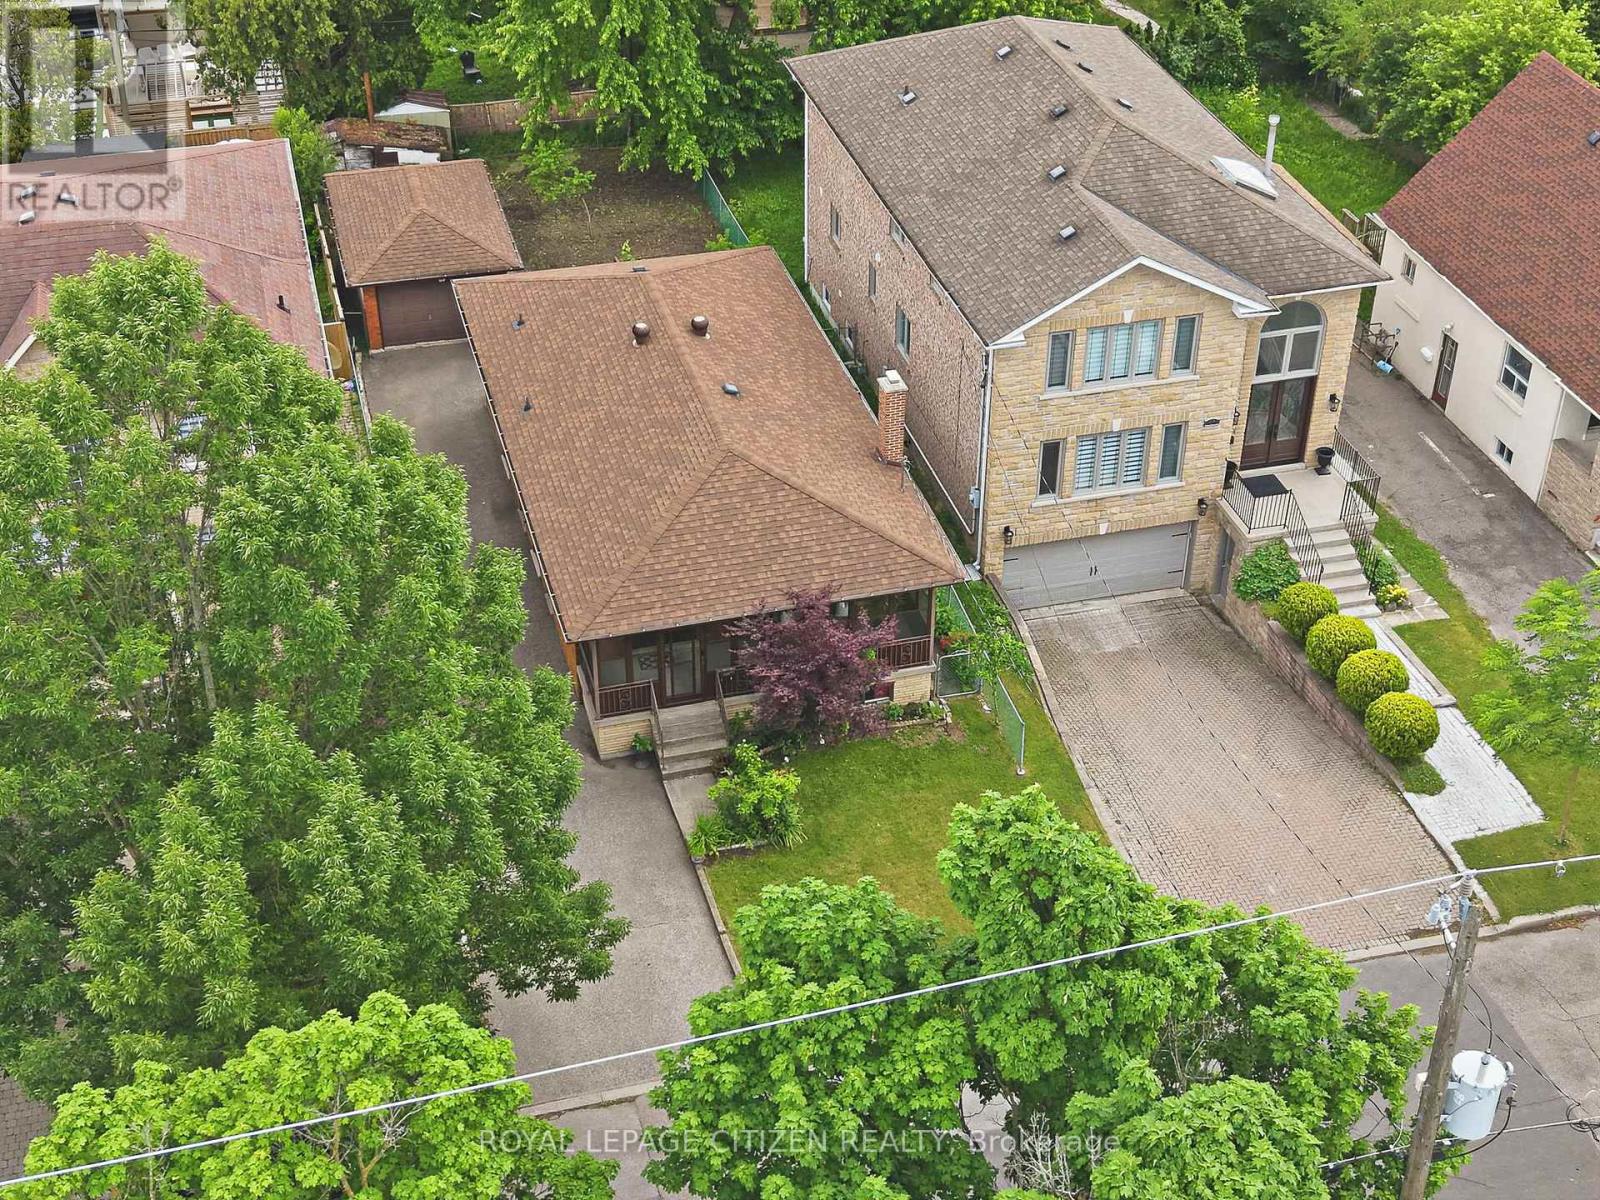
Welcome to Willowdale living at its finest. Cherished and impeccably maintained by the same owner for over 50 years, this charming, solid brick detached bungalow exudes true pride of ownership. Freshly painted throughout and sitting on a generous lot with a massive backyard, this clean and bright property is the perfect canvas for builders, investors, or end-users looking to create their dream home on a rapidly redeveloping, high-demand street surrounded by multi-million dollar custom builds.The main level features a large eat-in kitchen, a bright and spacious living/dining room, and three well-appointed bedrooms. A lovely, sun-filled enclosed front porch greets you upon arrival, offering the perfect space for a cozy sunroom, a functional mudroom, or a peaceful morning coffee spot. Downstairs, a highly desirable separate entrance leads to a versatile basement living area with incredible potential for an in-law suite or rental income, complete with a full kitchen and 4-piece bathroom. Nestled in a fast-evolving, premier North York neighborhood, this home offers an unbeatable lifestyle of absolute convenience. It is just a short walk to top-rated schools, beautiful local parks, and TTC transit with quick, direct access to Finch Station. You are also just minutes from the vibrant Yonge and Steeles corridor, which is home to Centerpoint Mall, 24-hour grocers like Khorak Supermarket, and an endless array of world-class dining options. Whether you choose to move right in, renovate to your taste, or build a brand-new custom masterpiece, this rare and cherished Willowdale property is the one you do not want to miss. (id:66779)
Rooms
| Sunroom | Main level | — |
| Dining room | Lower level | — |
| Recreational, Games room | Lower level | — |
| Cold room | Lower level | — |
| Bathroom | Lower level | — |
| Kitchen | Main level | — |
| Eating area | Main level | — |
| Living room | Main level | — |
| Dining room | Main level | — |
| Primary Bedroom | Main level | — |
| Bedroom 2 | Main level | — |
| Bedroom 3 | Main level | — |
| Bathroom | Main level | — |
| Kitchen | Lower level | — |
Details
- Sewer
- Sanitary sewer
- Cooling
- Central air conditioning
- Heating
- Forced air, Natural gas
- List aor
- Toronto
- Stories
- 1
- Tax year
- 2,025
- Basement
- Finished, Separate entrance, N/A, N/A
- Flooring
- Concrete, Hardwood, Ceramic
- Appliances
- All, Washer, Dishwasher, Dryer, Two stoves, Window Coverings, Garage door opener, Garage door opener remote(s), Two Refrigerators
- Directions
- Cross Streets: Yonge St & Steeles Ave. ** Directions: Steeles to Willowdale to Otonabee.
- Fireplace
- Yes
- Lot features
- Carpet Free
- Water source
- Municipal water
- Structure type
- House
- Parking features
- Detached Garage, Garage
- Tax annual amount
- 7,780.53
- Exterior features
- Brick
- Foundation details
- Concrete
- Lot size dimensions
- 40 x 122 FT
- Architectural style
- Bungalow
- Bedrooms above grade
- 3
- Property attached
- No
More in Toronto




The trademarks REALTOR®, REALTORS®, and the REALTOR® logo are controlled by The Canadian Real Estate Association (CREA) and identify real estate professionals who are members of CREA. The trademarks MLS®, Multiple Listing Service® and the associated logos are owned by CREA and identify the quality of services provided by real estate professionals who are members of CREA. Listing data is provided by the REALTOR.ca Data Distribution Facility (DDF®) and is deemed reliable but is not guaranteed accurate by CREA.