 1 / 2
1 / 259 MARTINDALE CRESCENT
Brampton (Brampton West), Ontario, L6X2V7
$699,990
Bedrooms
4
Bathrooms
2
Parking
4
About this property
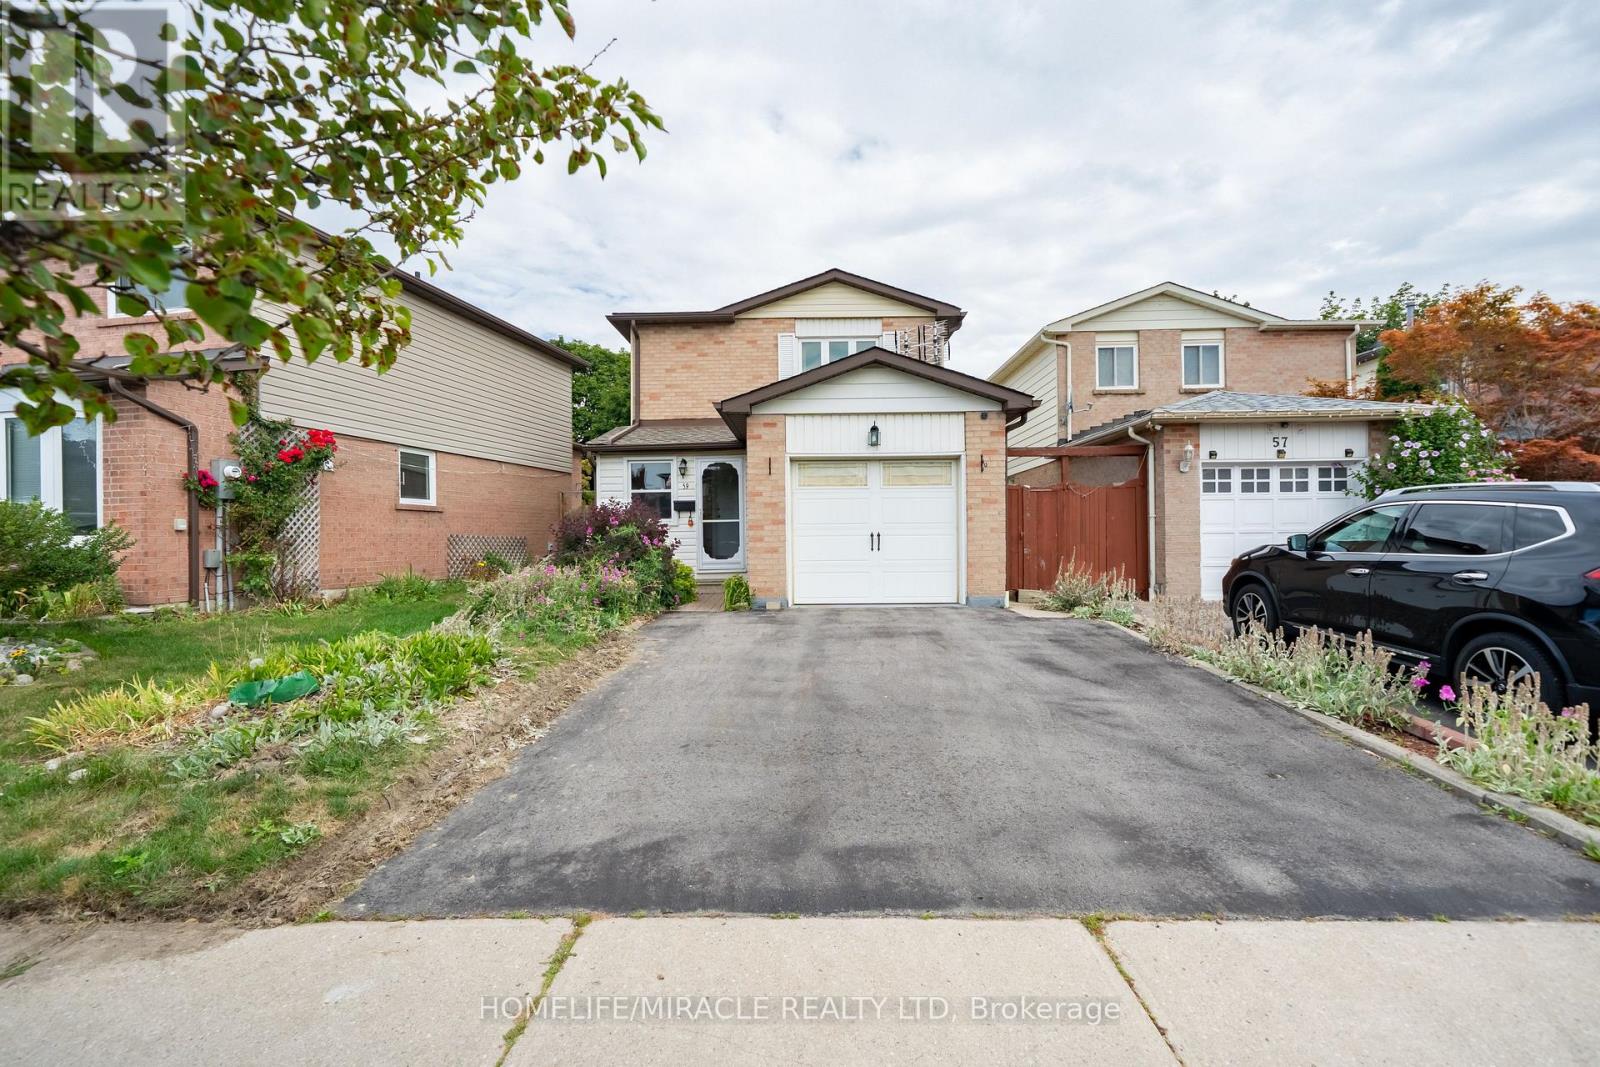
Welcome to this beautifully maintained, move-in ready 3+1 bedroom detached home showcasing true pride of ownership in one of Brampton West's most desirable family-friendly neighbourhoods. Perfect for first-time home buyers, growing families, downsizers, or investors, this home offers exceptional value, comfort, and income potential. The bright and functional layout features spacious principal rooms, hardwood flooring, and a well-designed kitchen overlooking the backyard, making it ideal for everyday living and entertaining. Upstairs offers three generously sized bedrooms, while the finished basement includes an additional space and versatile recreation space with potential for a future in-law suite, office space, potential rental income etc. Enjoy added peace of mind with a newer roof backed by a 50-year warranty, beautifully landscaped curb appeal, and low-maintenance ownership. Ideally located close to excellent schools, parks, shopping, recreation centers, public transit, places of worship, and major highways, this home offers outstanding convenience in a highly sought-after Brampton community. Pride of Ownership Detached Home 3+1 Bedrooms Finished Basement Income Potential Potential Separate Entrance Freshly Painted Hardwood Floors Turnkey Move-In Ready Landscaped Lot Newer Roof with 50-Year Warranty Family-Friendly Neighbourhood First-Time Home Buyer Opportunity Investor Friendly Excellent Schools Parks Transit Shopping Major Highways Prime Brampton West Location. (id:66779)
Rooms
| Living room | Main level | — |
| Dining room | Main level | — |
| Kitchen | Main level | — |
| Primary Bedroom | Second level | — |
| Bedroom 2 | Second level | — |
| Bedroom 3 | Second level | — |
Details
- Sewer
- Sanitary sewer
- Cooling
- Central air conditioning
- Heating
- Forced air, Natural gas
- List aor
- Toronto
- Stories
- 2
- Tax year
- 2,025
- Basement
- Finished, N/A
- Flooring
- Parquet, Ceramic
- Appliances
- Garage door opener remote(s), Water Heater
- Directions
- William Pkwy / Vodden
- Fireplace
- Yes
- Lot features
- In-Law Suite
- Water source
- Municipal water
- Structure type
- House
- Parking features
- Attached Garage, Garage
- Tax annual amount
- 3,400
- Exterior features
- Brick
- Foundation details
- Poured Concrete
- Lot size dimensions
- 29.5 x 100.1 FT
- Bedrooms above grade
- 3
- Bedrooms below grade
- 1
- Property attached
- No
More in Brampton

The trademarks REALTOR®, REALTORS®, and the REALTOR® logo are controlled by The Canadian Real Estate Association (CREA) and identify real estate professionals who are members of CREA. The trademarks MLS®, Multiple Listing Service® and the associated logos are owned by CREA and identify the quality of services provided by real estate professionals who are members of CREA. Listing data is provided by the REALTOR.ca Data Distribution Facility (DDF®) and is deemed reliable but is not guaranteed accurate by CREA.