 1 / 25
59 KINGS PARK BOULEVARD
Toronto (Danforth Village-East York), Ontario, M4J2B9
$739,000
Bedrooms
3
Bathrooms
2
Parking
0
About this property
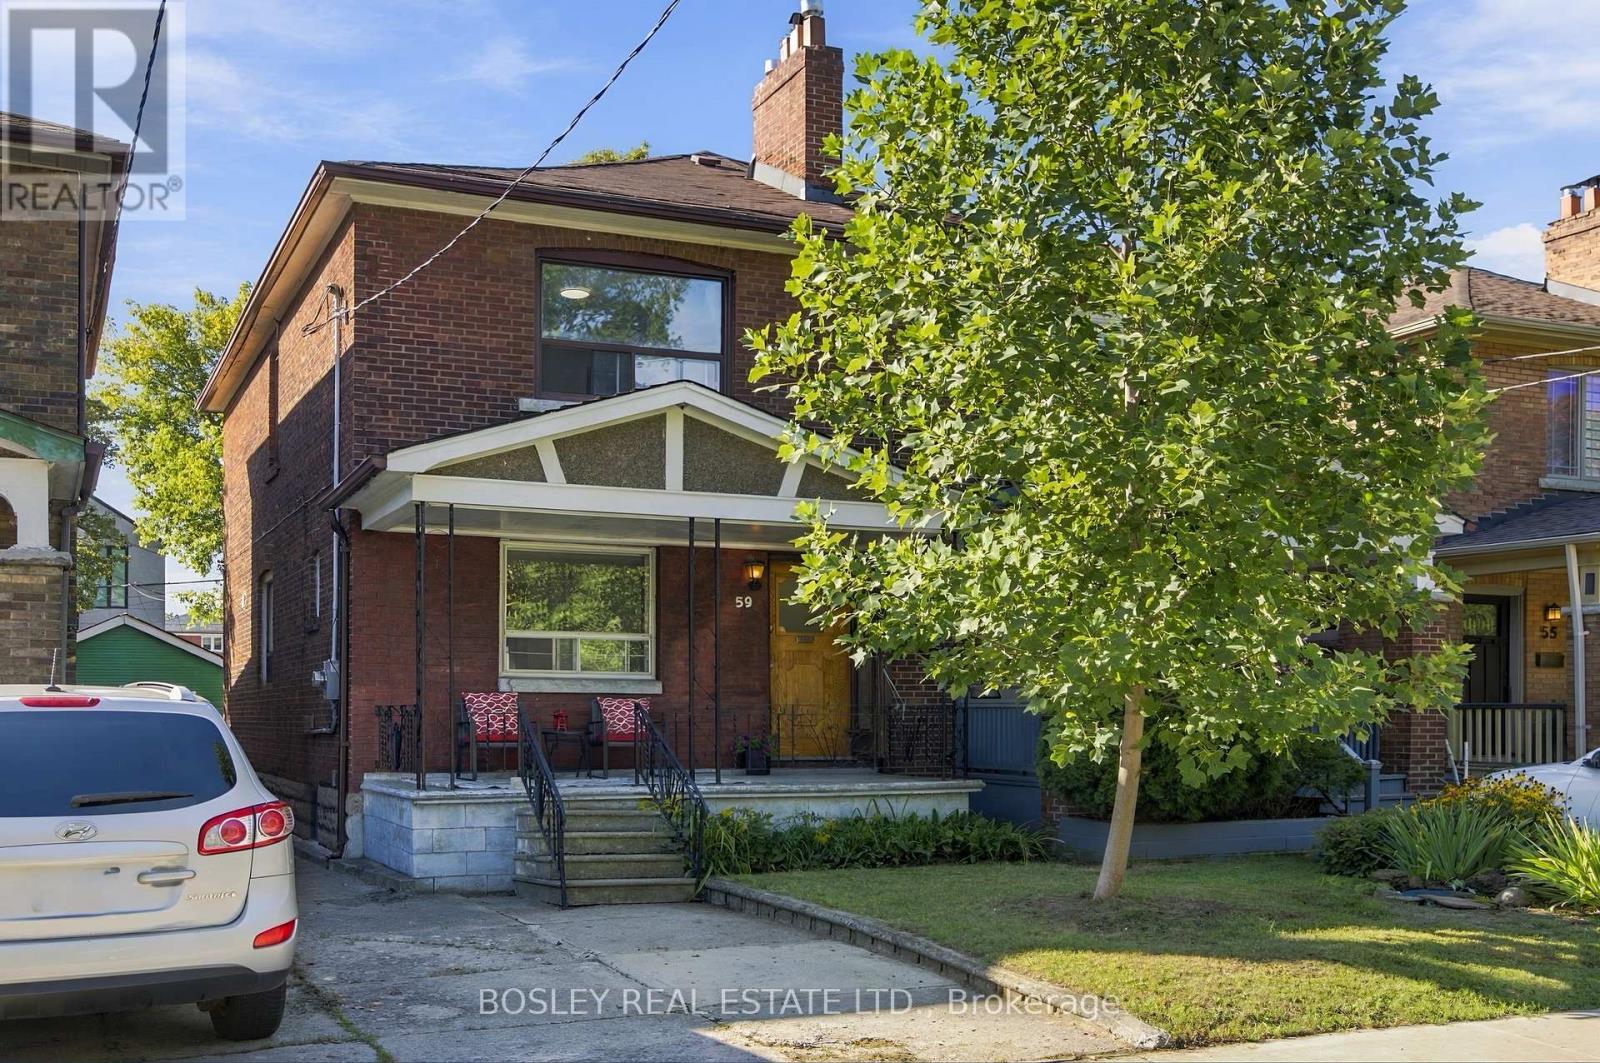
A rare opportunity on sought-after Kings Park Blvd! Set on a generous 20 x 108 ft lot, this exceptionally wide semi-detached has the presence and spacious feel of a detached home. Showcasing classic Arts and Crafts character, classic wood floors and trim, this home has been lovingly maintained by the same family since 1983 and offers solid bones to move-in now with outstanding potential to personalize, renovate or build upon. Generous rooms and wide hallways create an easy, airy flow, with three bedrooms, 1+1 baths and a finished basement (waterproofed and new floor drain 2026) that adds flexible space for everyday living, work and play. The detached garage has been converted to a sizable storage shed. Timeless character, remarkable proportions and exciting potential come together in a home ready for its next proud owner. (id:66779)
Rooms
| Living room | Main level | — |
| Dining room | Main level | — |
| Kitchen | Main level | — |
| Mud room | Main level | — |
| Primary Bedroom | Second level | — |
| Bedroom | Second level | — |
| Bedroom | Second level | — |
| Recreational, Games room | Basement | — |
| Utility room | Basement | — |
Details
- Sewer
- Sanitary sewer
- Cooling
- None
- Heating
- Radiant heat, Natural gas
- List aor
- Toronto
- Stories
- 2
- Tax year
- 2,026
- Basement
- Finished, N/A
- Flooring
- Tile, Hardwood, Vinyl
- Utilities
- Electricity, Cable
- Directions
- Pape/Mortimer
- Fireplace
- No
- Lot features
- Carpet Free
- Water source
- Municipal water
- Structure type
- House
- Parking features
- Garage, Other
- Tax annual amount
- 6,199.87
- Exterior features
- Brick
- Security features
- Smoke Detectors
- Community features
- Community Centre
- Foundation details
- Unknown
- Lot size dimensions
- 20.1 x 10⁸ FT
- Bedrooms above grade
- 3
- Property attached
- Yes
More in Toronto




The trademarks REALTOR®, REALTORS®, and the REALTOR® logo are controlled by The Canadian Real Estate Association (CREA) and identify real estate professionals who are members of CREA. The trademarks MLS®, Multiple Listing Service® and the associated logos are owned by CREA and identify the quality of services provided by real estate professionals who are members of CREA. Listing data is provided by the REALTOR.ca Data Distribution Facility (DDF®) and is deemed reliable but is not guaranteed accurate by CREA.