 1 / 25
59 HAMBLY AVENUE
Toronto (The Beaches), Ontario, M4E2R5
Price on request
Bedrooms
6
Bathrooms
4
Parking
1
About this property
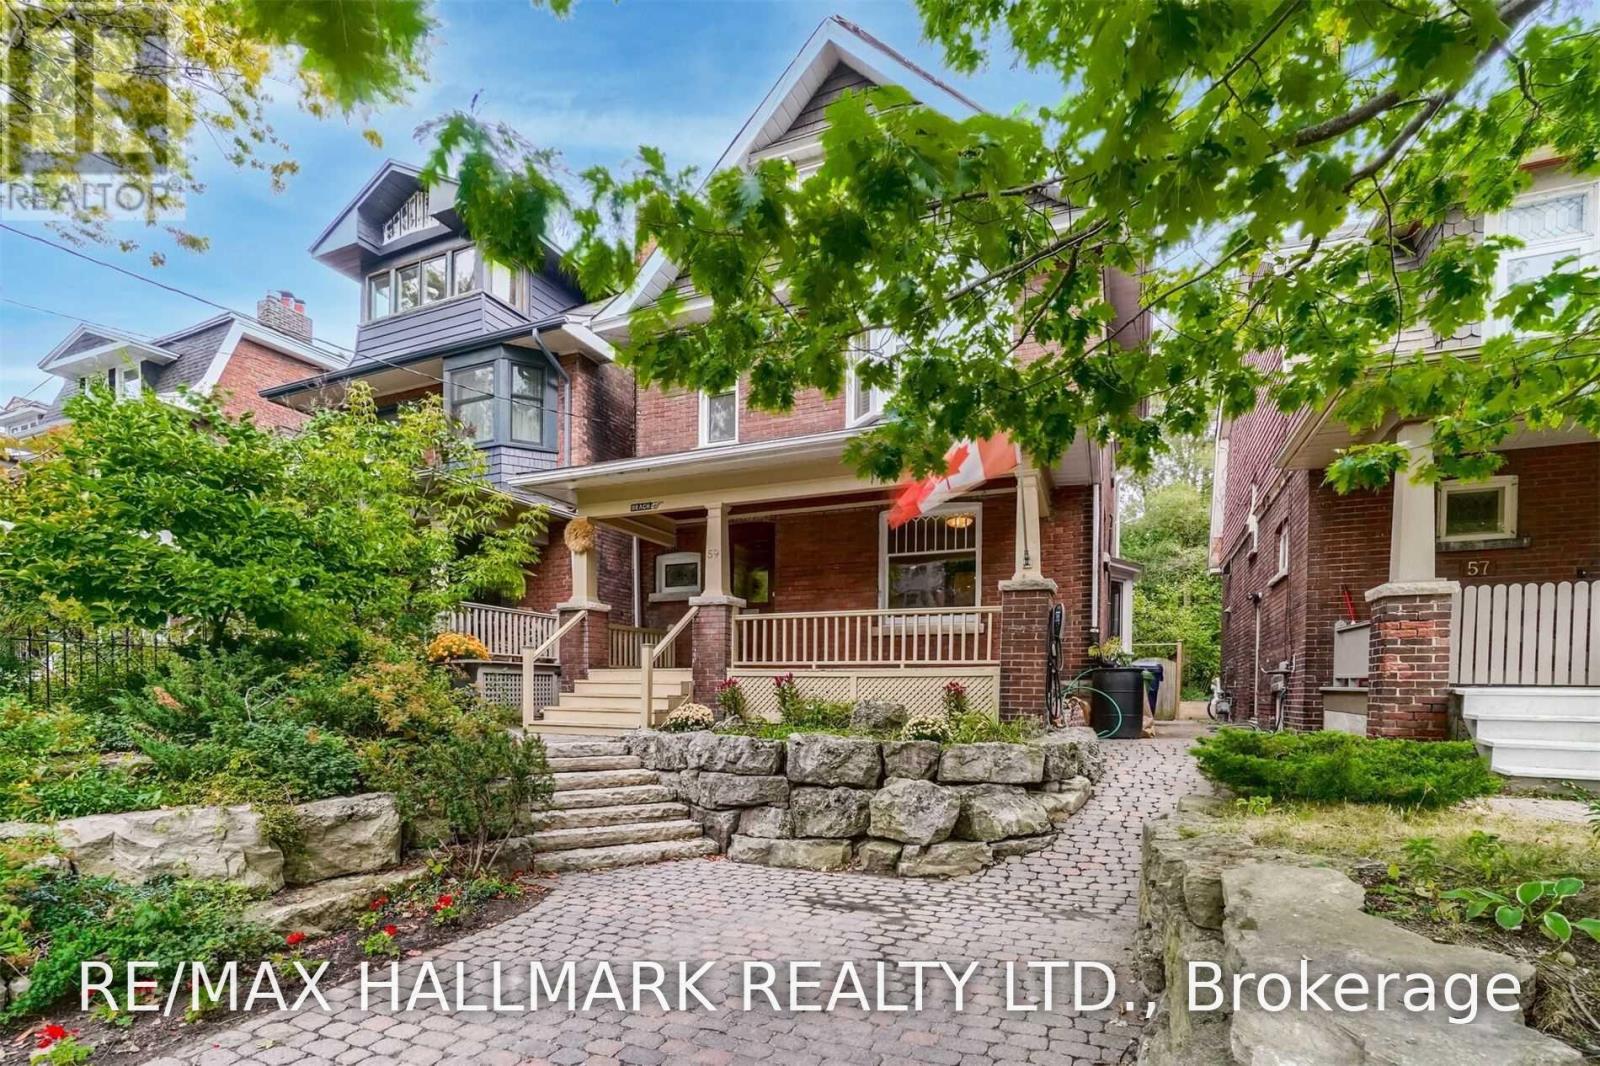
A true executive Beach home offering an impressive four floors of living space, grand principal rooms and an incredible sense of scale. A thoughtful blend of original character and modern updates, with renovations in all the right places while preserving the home's charm and personality. The spacious yard features a hot tub and shed, while the upper-level deck offers even more outdoor space. Beautiful hardwood floors throughout, a stunning kitchen with a fabulous island, heated floors on the main and lower levels, and a basement theatre system. A private sauna adds an extra touch of luxury. A rare combination of character, space and modern comfort in the heart of the Beach. (id:66779)
Rooms
| Kitchen | Main level | — |
| Dining room | Main level | — |
| Primary Bedroom | Second level | — |
| Bedroom 2 | Second level | — |
| Bedroom 3 | Second level | — |
| Bedroom 4 | Third level | — |
| Bedroom 5 | Third level | — |
| Bedroom | Basement | — |
Details
- Sewer
- Sanitary sewer
- Cooling
- Central air conditioning
- Heating
- Forced air, Natural gas
- List aor
- Toronto
- Stories
- 2.5
- Basement
- Finished, N/A
- Flooring
- Hardwood
- Directions
- Cross Streets: Queen/Southwood. ** Directions: Queen to Main St.
- Fireplace
- No
- Lot features
- Carpet Free
- Water source
- Municipal water
- Structure type
- House
- Parking features
- No Garage
- Exterior features
- Brick
- Foundation details
- Poured Concrete
- Lot size dimensions
- 30 x 125 FT
- Bedrooms above grade
- 5
- Bedrooms below grade
- 1
- Property attached
- No
More in Toronto




The trademarks REALTOR®, REALTORS®, and the REALTOR® logo are controlled by The Canadian Real Estate Association (CREA) and identify real estate professionals who are members of CREA. The trademarks MLS®, Multiple Listing Service® and the associated logos are owned by CREA and identify the quality of services provided by real estate professionals who are members of CREA. Listing data is provided by the REALTOR.ca Data Distribution Facility (DDF®) and is deemed reliable but is not guaranteed accurate by CREA.