 1 / 17
59 FAIRFIELD ROAD
Toronto (Mount Pleasant East), Ontario, M4P1S9
Price on request
Bedrooms
3
Bathrooms
2
Parking
4
About this property
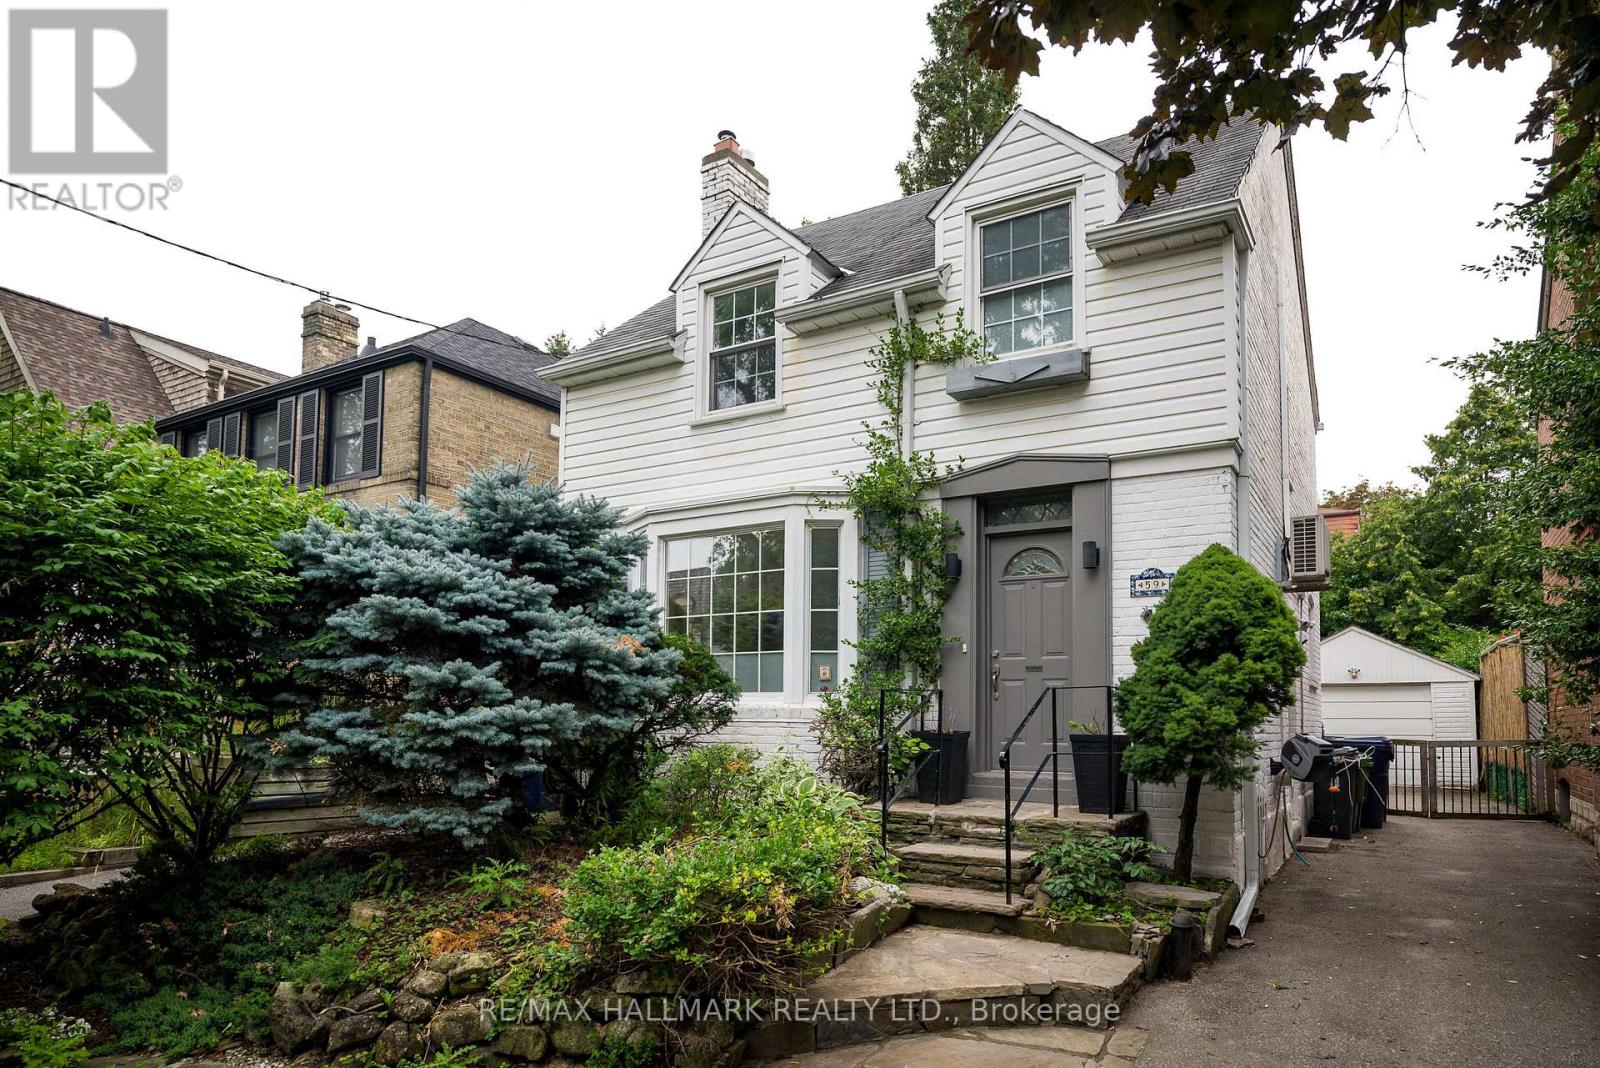
Welcome to this detached two-storey home located on sought after Fairfield Rd, steps to Northern Secondary School. The bright, open-concept living and dining area offers hardwood floors and a walkout to the backyard, creating a comfortable space for everyday living and entertaining. The kitchen is equipped with stainless steel appliances, and window overlooking the back while the finished basement provides additional living space. A detached garage adds extra parking and storage. shopping, Yonge Street, restaurants, the subway and public transit. Carpets to be replaced prior to occupancy. (id:66779)
Rooms
| Living room | Main level | — |
| Dining room | Main level | — |
| Kitchen | Main level | — |
| Primary Bedroom | Second level | — |
| Bedroom | Second level | — |
| Bedroom | Second level | — |
| Recreational, Games room | Basement | — |
Details
- Sewer
- Sanitary sewer
- Cooling
- Wall unit
- Heating
- Radiant heat, Natural gas
- List aor
- Toronto
- Stories
- 2
- Basement
- Finished, Separate entrance, N/A, N/A
- Flooring
- Tile, Hardwood
- Appliances
- Washer, Refrigerator, Dishwasher, Stove, Dryer
- Directions
- Cross Streets: Mount Pleasant and Eglinton Ave E. ** Directions: North of Eglinton.
- Fireplace
- Yes
- Water source
- Municipal water
- Structure type
- House
- Parking features
- Detached Garage, Garage
- Exterior features
- Brick, Vinyl siding
- Foundation details
- Concrete
- Lot size dimensions
- 31 x 100 FT
- Bedrooms above grade
- 3
- Property attached
- No
More in Toronto




The trademarks REALTOR®, REALTORS®, and the REALTOR® logo are controlled by The Canadian Real Estate Association (CREA) and identify real estate professionals who are members of CREA. The trademarks MLS®, Multiple Listing Service® and the associated logos are owned by CREA and identify the quality of services provided by real estate professionals who are members of CREA. Listing data is provided by the REALTOR.ca Data Distribution Facility (DDF®) and is deemed reliable but is not guaranteed accurate by CREA.