 1 / 19
59 DOWSWELL DRIVE
Toronto (Malvern), Ontario, M1B1H5
$1,075,000
Bedrooms
5
Bathrooms
4
Parking
5
About this property
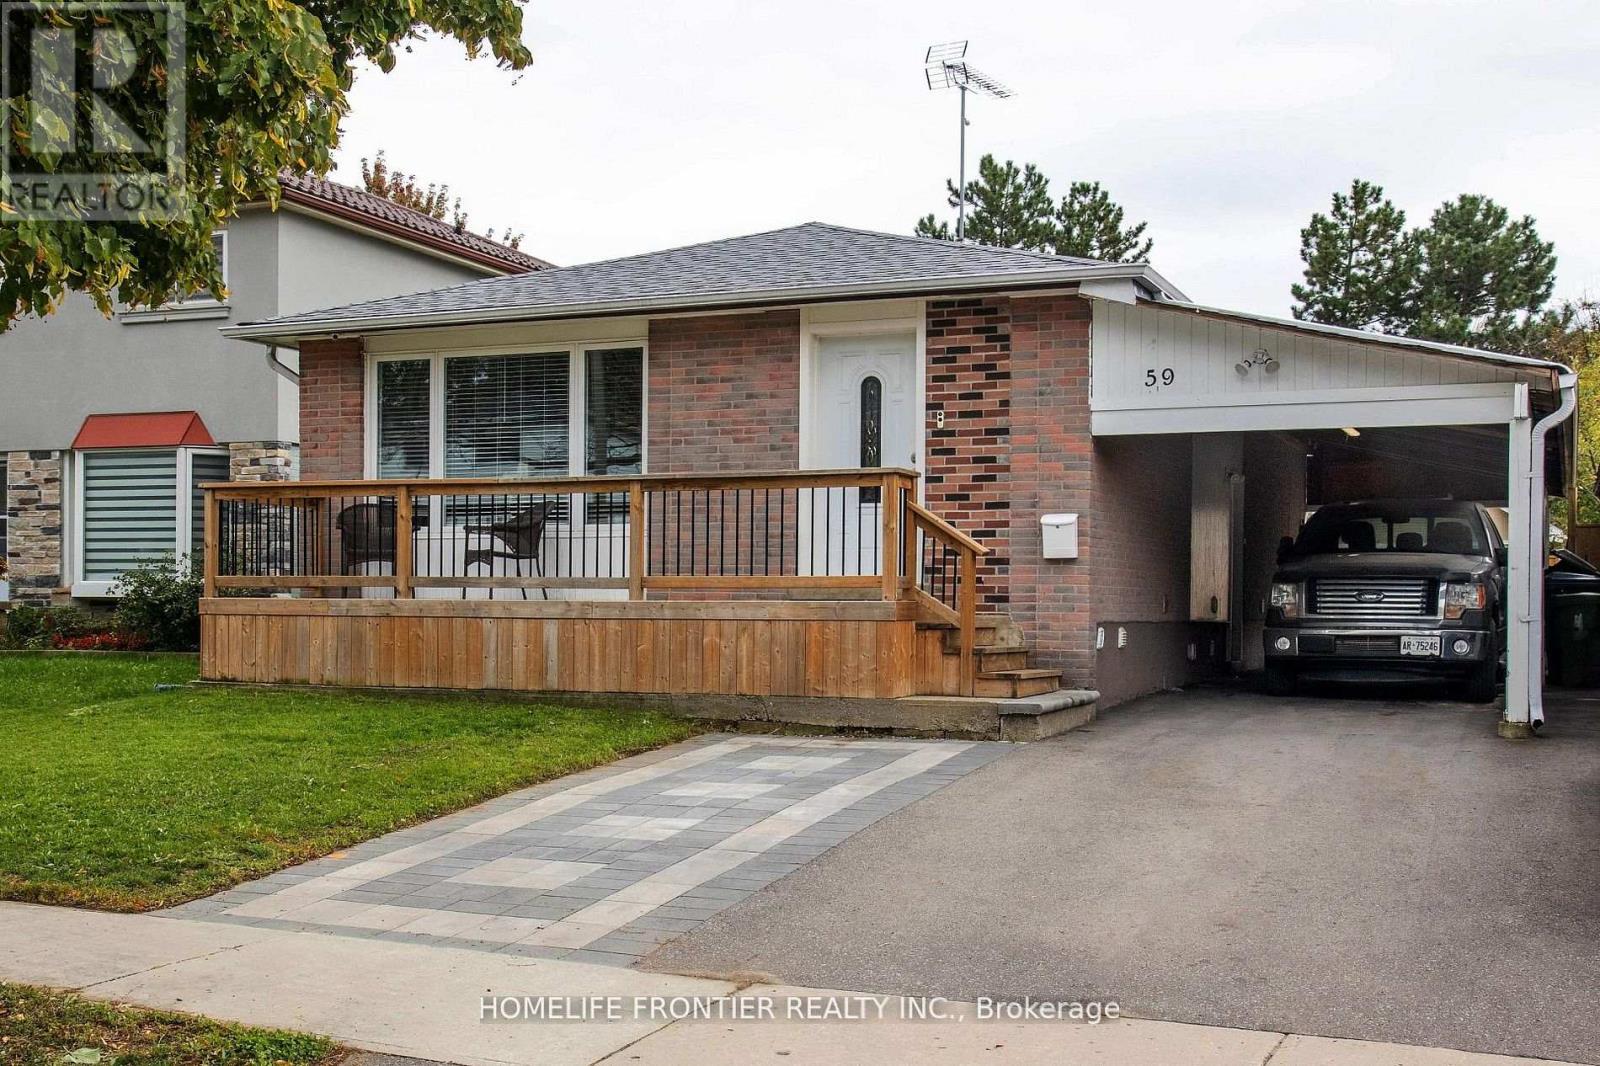
Gorgeous, spacious 3+2 bedrooms & 3.5 washrooms bungalow featuring an open concept living/dining area. Renovated kitchen with new cupboards, countertop, and stainless-steel appliances. New laminate flooring with reinforced subfloor, new doors, new windows, and added A/C return vents. Renovated bathrooms with new fixtures, flooring and wall tiles. Fully fenced150 ft deep lot with added walkways to 2 sheds - perfect for storage or workshop. Extended driveway to the backyard shed featuring double doors, extra interlock parking spot, inviting upgraded front porch. Full external CCTV coverage. Large basement with 2 bedrooms, kitchen, and potential for rental income (currently at $2,200). Basement also features laminate, newer windows, washer and dryer, upgraded bathrooms. Convenient location close to Centennial College, UofT Scarborough, Scarborough Town Centre, Cineplex, Highway 401, groceries and restaurants. Within walking distance of TTC, banking, pharmacy, and primary school. Look no further, just move in! (id:66779)
Rooms
| Living room | Ground level | — |
| Dining room | Ground level | — |
| Kitchen | Ground level | — |
| Primary Bedroom | Ground level | — |
| Bedroom 2 | Ground level | — |
| Bedroom 3 | Ground level | — |
| Kitchen | Basement | — |
| Bedroom 4 | Basement | — |
| Bedroom 5 | Basement | — |
Details
- Sewer
- Sanitary sewer
- Cooling
- Central air conditioning
- Heating
- Forced air, Natural gas
- List aor
- Toronto
- Stories
- 1
- Basement
- Apartment in basement, Separate entrance, N/A, N/A
- Flooring
- Tile, Laminate
- Utilities
- Electricity, Cable
- Appliances
- Washer, Refrigerator, Dishwasher, Stove, Dryer, Microwave, Garburator
- Directions
- Cross Streets: Sheppard Ave E & Nielson Rd. ** Directions: Front Door.
- Fireplace
- No
- Lot features
- Carpet Free
- Water source
- Municipal water
- Structure type
- House
- Parking features
- Carport, No Garage
- Tax annual amount
- 3,491.42
- Exterior features
- Brick, Aluminum siding
- Security features
- Smoke Detectors
- Foundation details
- Concrete
- Lot size dimensions
- 40 x 150 FT
- Architectural style
- Bungalow
- Bedrooms above grade
- 3
- Bedrooms below grade
- 2
- Property attached
- No
More in Toronto




The trademarks REALTOR®, REALTORS®, and the REALTOR® logo are controlled by The Canadian Real Estate Association (CREA) and identify real estate professionals who are members of CREA. The trademarks MLS®, Multiple Listing Service® and the associated logos are owned by CREA and identify the quality of services provided by real estate professionals who are members of CREA. Listing data is provided by the REALTOR.ca Data Distribution Facility (DDF®) and is deemed reliable but is not guaranteed accurate by CREA.