 1 / 25
59 BLUFF TRAIL
King (Nobleton), Ontario, L7B0A1
$1,798,000
Bedrooms
4
Bathrooms
5
Parking
7
About this property
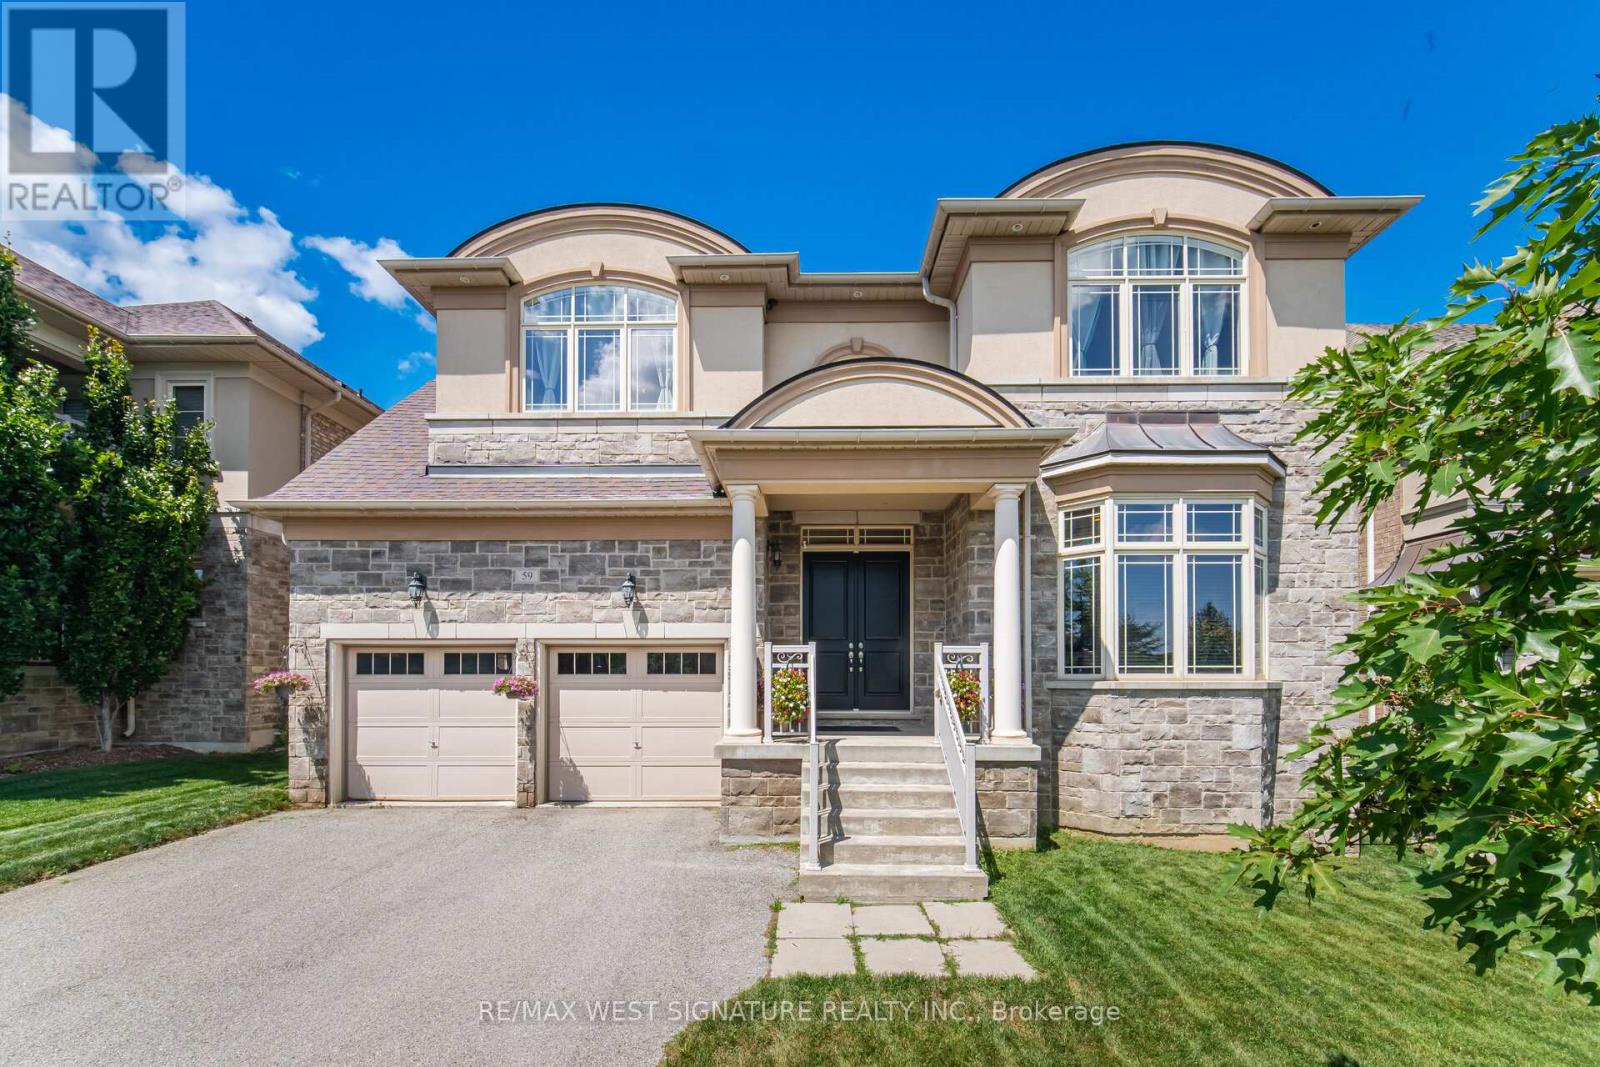
Beautiful Executive 4BR, 5 Bath Home on premium lot in great Nobleton Location! Over 4000 sf and boasting a great floor plan with 10 ft ceilings, gracious foyer, 2 storey great room with gas fireplace and Hardwood Flooring! Spacious eat-in Kitchen with granite counter tops, Ctr lsland, stainless steel kitchenid appliances and w/o to deck! Open Concept LR/DR with servery & crown moldings, main floor den/office, large bedrooms-each having ensuites! Seperate entrance to partially Finished Lower level with Nanny/in-law/apartment potential. Superb location on quiet street with greenspace directly across and close to parks, schools, and shops. Priced to sell, will not last !! (id:66779)
Rooms
| Den | Main level | — |
| Recreational, Games room | Lower level | — |
| Living room | Main level | — |
| Dining room | Main level | — |
| Great room | Main level | — |
| Eating area | Main level | — |
| Kitchen | Main level | — |
| Primary Bedroom | Second level | — |
| Bedroom 2 | Second level | — |
| Bedroom 3 | Second level | — |
| Bedroom 4 | Second level | — |
Details
- Sewer
- Sanitary sewer
- Cooling
- Central air conditioning, Air exchanger
- Heating
- Forced air, Natural gas
- List aor
- Toronto
- Stories
- 2
- Basement
- Partially finished, Separate entrance, N/A, N/A
- Flooring
- Hardwood, Laminate
- Appliances
- Washer, Refrigerator, Dishwasher, Oven, Dryer, Cooktop, Window Coverings, Garage door opener
- Directions
- Parkview/#27
- Fireplace
- Yes
- Water source
- Municipal water
- Structure type
- House
- Parking features
- Attached Garage, Garage
- Tax annual amount
- 10,599.62
- Building features
- Fireplace(s)
- Exterior features
- Brick
- Foundation details
- Concrete
- Lot size dimensions
- 56.5 x 124.4 M ; Irregular
- Bedrooms above grade
- 4
- Property attached
- No
More in King




The trademarks REALTOR®, REALTORS®, and the REALTOR® logo are controlled by The Canadian Real Estate Association (CREA) and identify real estate professionals who are members of CREA. The trademarks MLS®, Multiple Listing Service® and the associated logos are owned by CREA and identify the quality of services provided by real estate professionals who are members of CREA. Listing data is provided by the REALTOR.ca Data Distribution Facility (DDF®) and is deemed reliable but is not guaranteed accurate by CREA.