 1 / 19
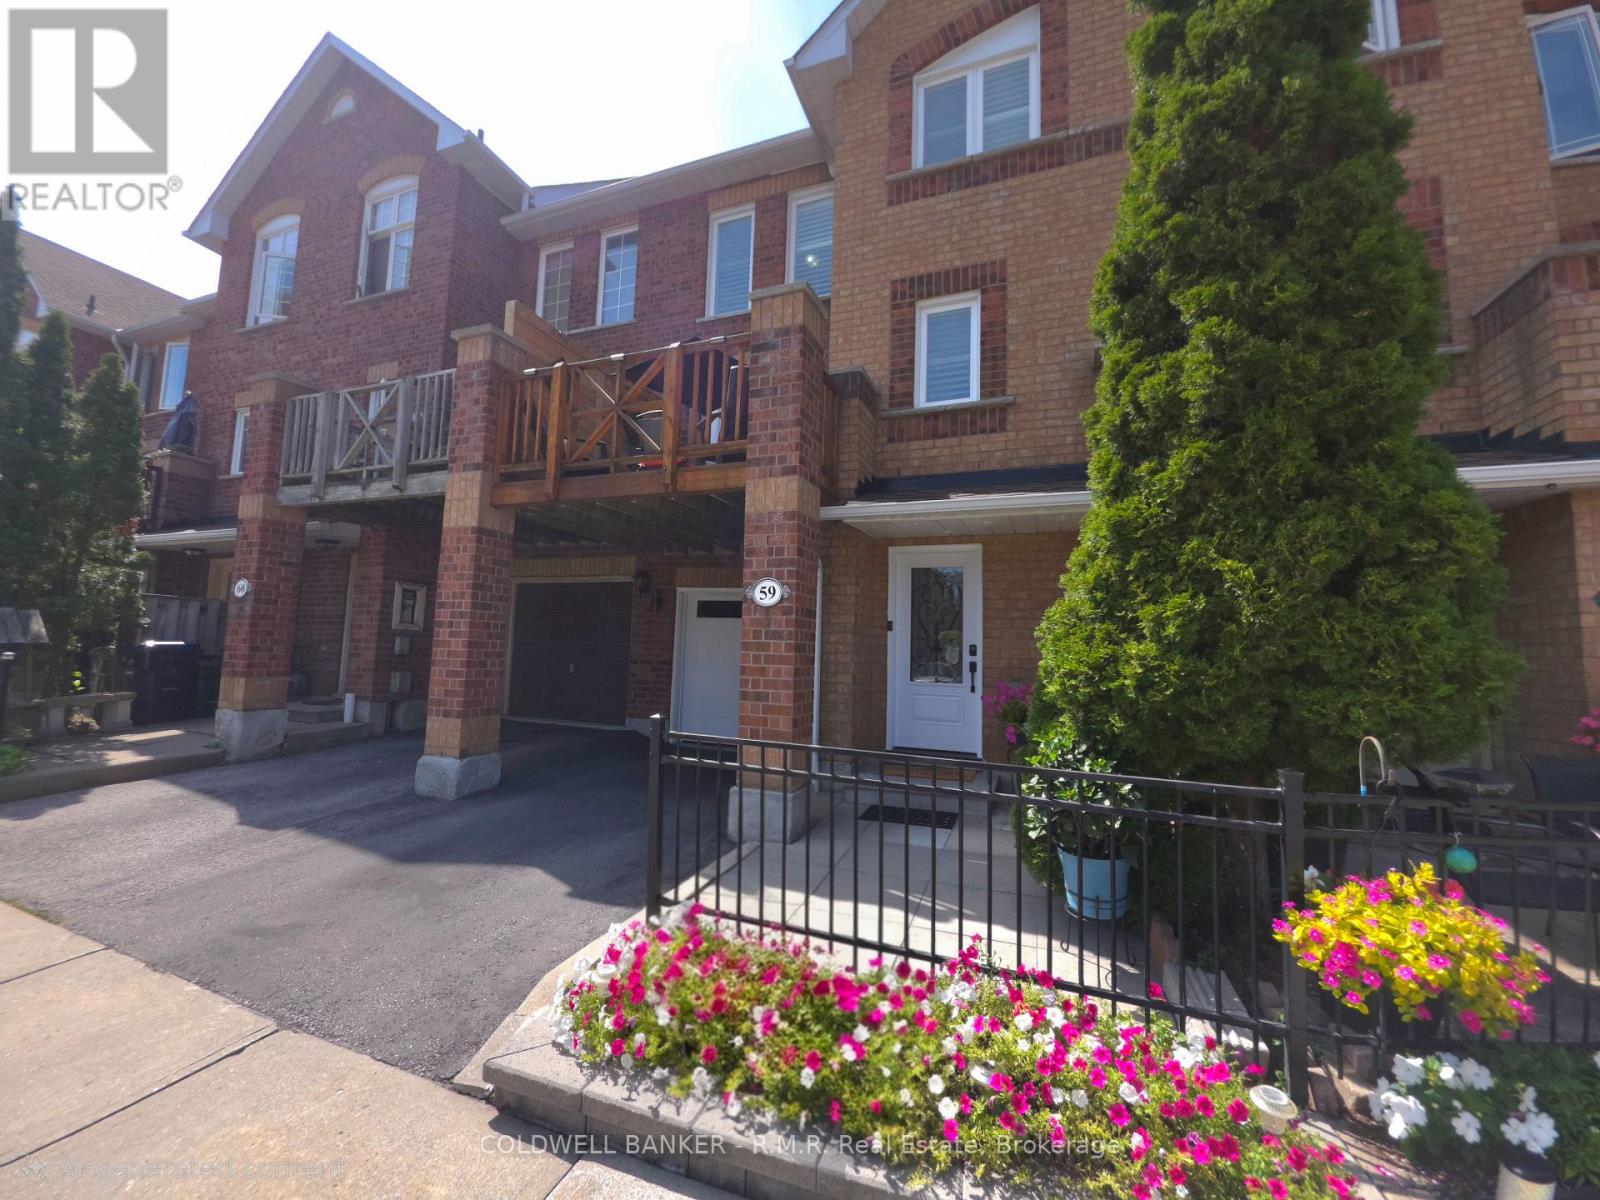
59 - 2 HEDGE END ROAD
Toronto (Rouge), Ontario, M1B5Z8
$599,000
Bedrooms
3
Bathrooms
2
Parking
2
About this property
Welcome to this impeccably maintained 3-bedroom townhome nestled in one of Scarborough's most desirable neighbourhoods. A bright, inviting foyer greets you with direct garage access, making daily comings and goings effortless. The thoughtfully modernized kitchen pairs custom cabinetry with granite counter-tops, blending style with everyday function. The sun-drenched living room flows seamlessly to a private east-facing deck, an ideal spot to savour your morning coffee or BBQ'ing dinner for the family. Two tastefully updated bathrooms and sleek LED lights throughout elevate the home's contemporary feel. All windows have been replaced and both the front door and the garage door are less than 1 year old. Exceptionally well-connected, you're just moments from TTC transit, the GO Station, Highway 401, schools, churches, shopping, and everyday essentials. With the iconic Toronto Zoo only minutes away, this home delivers the perfect balance of comfort, convenience, and connectivity. (id:66779)
Rooms
| Foyer | Main level | — |
| Laundry room | Main level | — |
| Living room | Second level | — |
| Dining room | Second level | — |
| Kitchen | Second level | — |
| Primary Bedroom | Third level | — |
| Bedroom 2 | Third level | — |
| Bedroom 3 | Third level | — |
Details
- Cooling
- Central air conditioning
- Heating
- Forced air, Natural gas
- List aor
- Central Lakes
- Stories
- 3
- Tax year
- 2,025
- Basement
- None
- Flooring
- Laminate, Ceramic
- Appliances
- Refrigerator, Dishwasher, Stove, Garage door opener remote(s)
- Directions
- Cross Streets: Meadowvale/Sheppard. ** Directions: North off of Sheppard onto Hedge End Rd. Then first left and First Right.
- Fireplace
- No
- Lot features
- Balcony, Carpet Free
- Structure type
- Row / Townhouse
- Association fee
- 237
- Association name
- KUNG Property Management
- Parking features
- Garage
- Tax annual amount
- 2,406
- Exterior features
- Brick
- Community features
- Pets Allowed With Restrictions
- Bedrooms above grade
- 3
- Property attached
- Yes
- Association fee includes
- Insurance, Parking
- Association fee frequency
- Monthly
More in Toronto




The trademarks REALTOR®, REALTORS®, and the REALTOR® logo are controlled by The Canadian Real Estate Association (CREA) and identify real estate professionals who are members of CREA. The trademarks MLS®, Multiple Listing Service® and the associated logos are owned by CREA and identify the quality of services provided by real estate professionals who are members of CREA. Listing data is provided by the REALTOR.ca Data Distribution Facility (DDF®) and is deemed reliable but is not guaranteed accurate by CREA.