 1 / 25
5890 TAMPICO WAY
Mississauga (Churchill Meadows), Ontario, L5M6Y9
Price on request
Bedrooms
5
Bathrooms
4
Parking
6
About this property
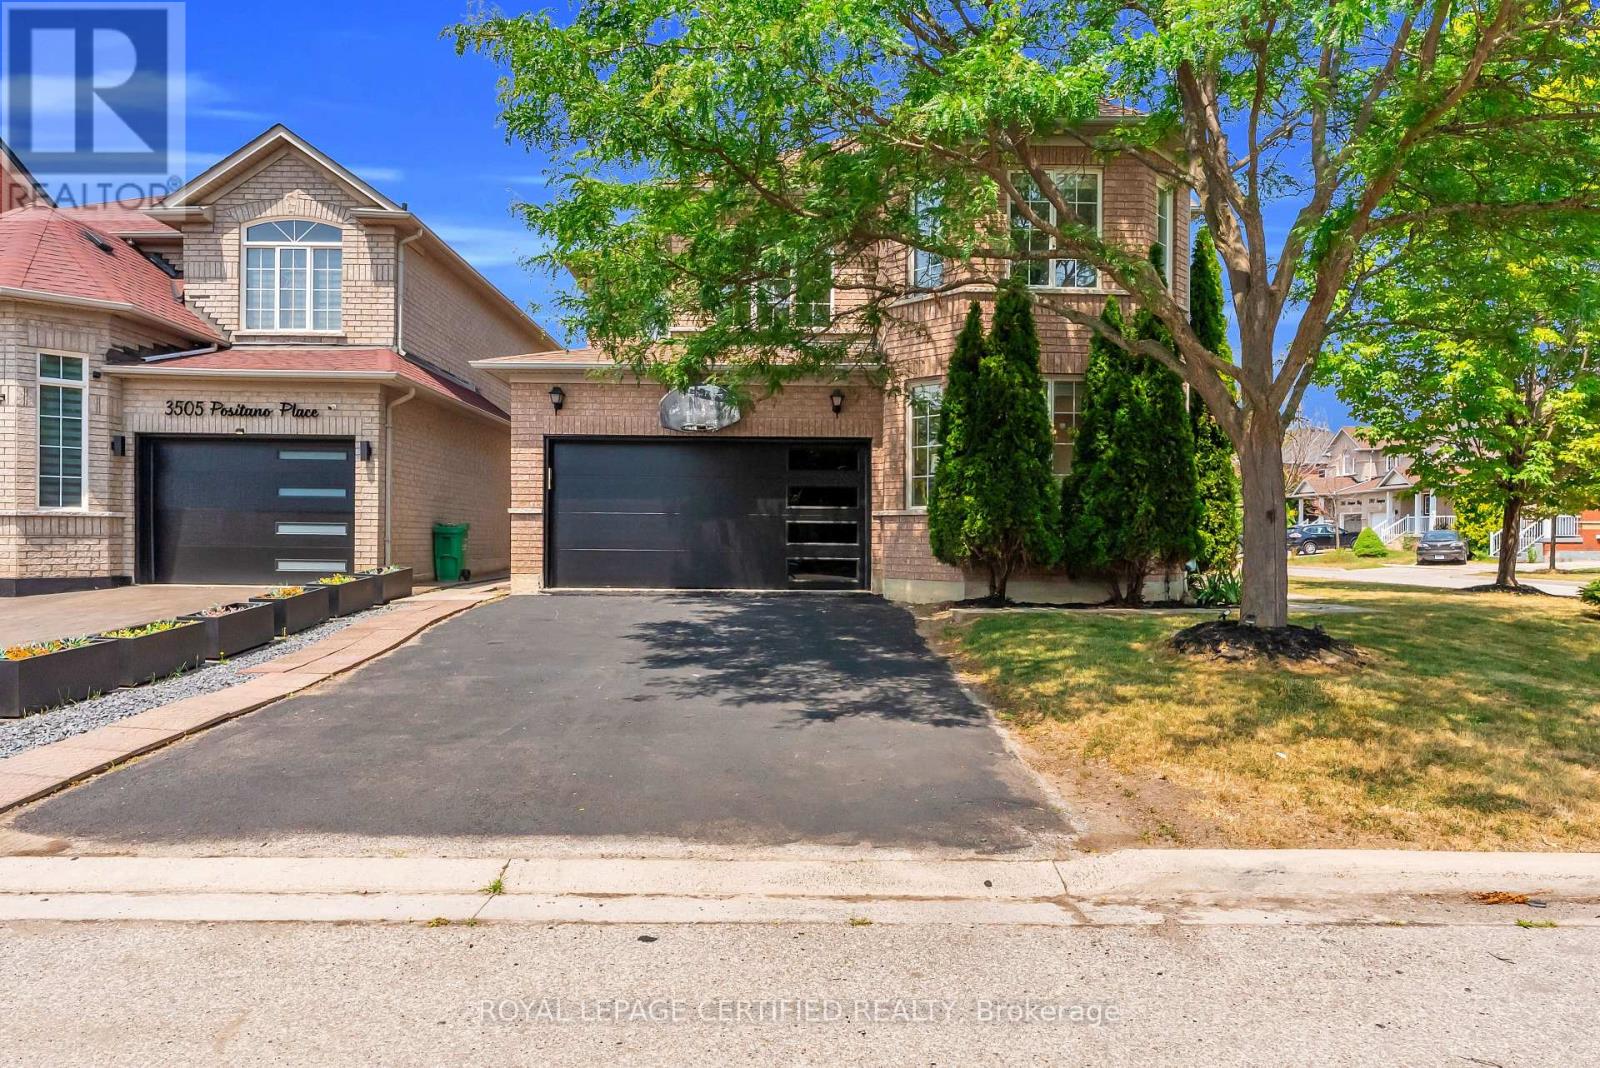
Welcome to this exceptional 4+2 bedroom detached home for lease in the highly desirable Churchill Meadows community of Mississauga, one of the city's most sought-after family neighbourhoods. Situated on a premium corner lot, this beautiful home offers an expansive side and backyard, providing plenty of outdoor space for relaxation, play, and entertaining. Step inside to discover a bright, spacious, carpet-free interior with elegant finishes throughout. The stunning white kitchen is a true centerpiece, complete with built-in appliances, ample cabinetry, and a walkout to the private, landscaped backyard-perfect for summer gatherings and family enjoyment. The inviting main floor offers generous living and dining spaces designed for both everyday living and entertaining. The upper level features four spacious bedrooms, including a luxurious primary retreat with a private ensuite bathroom and walk-in closet. Three additional well-sized bedrooms provide comfort and flexibility for growing families. The professionally finished basement adds even more living space with a fifth bedroom and an office, a full washroom, and a large recreation room ideal for guests, a home office, gym, or family entertainment area. Located within walking distance to top-rated schools, parks, trails, community centres, shopping, restaurants, transit, and all essential amenities. Enjoy quick access to major highways, including 403, 407, and 401, making commuting throughout the GTA effortless. A rare opportunity to lease a spacious, move-in-ready family home in one of Mississauga's premier neighbourhoods. Combining comfort, functionality, and an unbeatable location, this home is sure to impress. This house is freshly painted with designer colors. (id:66779)
Rooms
| Living room | Ground level | — |
| Recreational, Games room | Basement | — |
| Dining room | Ground level | — |
| Kitchen | Ground level | — |
| Eating area | Ground level | — |
| Family room | Ground level | — |
| Primary Bedroom | Second level | — |
| Bedroom 2 | Second level | — |
| Bedroom 3 | Second level | — |
| Bedroom 4 | Second level | — |
| Bedroom 5 | Basement | — |
Details
- Sewer
- Sanitary sewer
- Cooling
- Central air conditioning
- Heating
- Forced air, Natural gas
- List aor
- Toronto
- Stories
- 2
- Basement
- Finished, Separate entrance, N/A, N/A
- Flooring
- Hardwood, Laminate
- Utilities
- Sewer, Electricity, Cable
- Appliances
- Washer, Refrigerator, Dishwasher, Stove, Dryer, Window Coverings, Water Heater
- Directions
- Mcdowell/Tenth Line
- Fireplace
- Yes
- Lot features
- Irregular lot size
- Water source
- Municipal water
- Structure type
- House
- Fireplaces total
- 1
- Parking features
- Garage
- Building features
- Fireplace(s)
- Exterior features
- Brick
- Foundation details
- Concrete
- Lot size dimensions
- 51.3 x 85.5 FT ; 13.74x23.89x41.96x85.45x36.66x5.14x 5.
- Bedrooms above grade
- 4
- Bedrooms below grade
- 1
- Property attached
- No
More in Mississauga




The trademarks REALTOR®, REALTORS®, and the REALTOR® logo are controlled by The Canadian Real Estate Association (CREA) and identify real estate professionals who are members of CREA. The trademarks MLS®, Multiple Listing Service® and the associated logos are owned by CREA and identify the quality of services provided by real estate professionals who are members of CREA. Listing data is provided by the REALTOR.ca Data Distribution Facility (DDF®) and is deemed reliable but is not guaranteed accurate by CREA.