 1 / 25
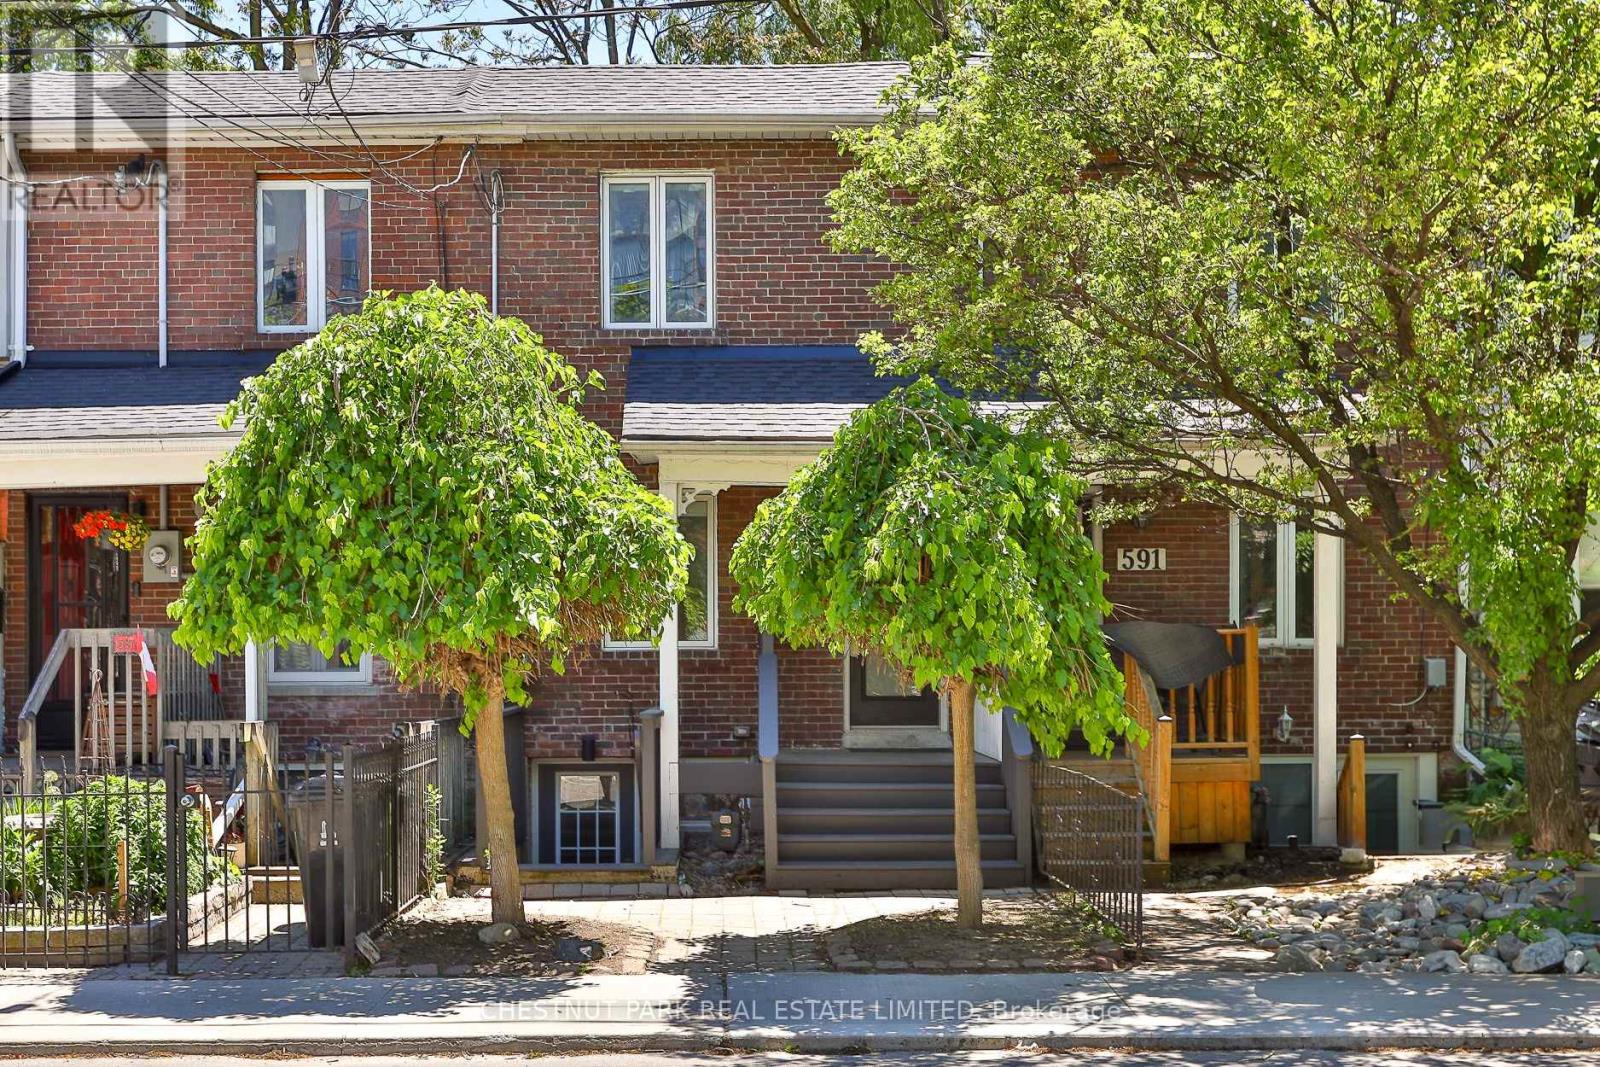
589 WELLINGTON STREET W
Toronto (Niagara), Ontario, M5V1G3
$1,199,000
Bedrooms
3
Bathrooms
2
Parking
0
About this property
An ideal blend of contemporary style and timeless character situated in the heart of King West - one of Toronto's most vibrant neighbourhoods. Professionally renovated from top to bottom, featuring an airy open concept layout, hardwood floors throughout, and updated thoughtful finishes, the home is designed for both comfortable living and effortless entertaining. The sunny modern kitchen opens seamlessly to the dining area and has a walk-out to the backyard deck. Upstairs, the primary bedroom has an incredible wall-to-wall custom closet. There is a large versatile family room (formally a third bedroom), ideal as a cozy sitting area, TV room, or home office. Step outside to a private deck and beautifully landscaped backyard, providing a rare outdoor oasis in the heart of the city. The finished self-contained lower level with a separate entrance offers valuable additional living space or potential income opportunities. Located just steps from Toronto's hottest restaurants, cafes, boutiques, transit, and the waterfront, with convenient access to major highways, this is an outstanding opportunity to enjoy the very best of downtown living. (id:66779)
Rooms
| Living room | Main level | — |
| Dining room | Main level | — |
| Kitchen | Main level | — |
| Primary Bedroom | Second level | — |
| Bedroom 2 | Second level | — |
| Family room | Second level | — |
| Living room | Lower level | — |
| Bedroom 3 | Lower level | — |
Details
- Sewer
- Sanitary sewer
- Cooling
- Central air conditioning
- Heating
- Forced air, Natural gas
- List aor
- Toronto
- Stories
- 2
- Basement
- Finished, Apartment in basement, Separate entrance, N/A, N/A, N/A
- Flooring
- Hardwood, Carpeted
- Directions
- Bathurst St / Wellington St W
- Fireplace
- No
- Water source
- Municipal water
- Structure type
- Row / Townhouse
- Parking features
- No Garage
- Tax annual amount
- 6,689.18
- Exterior features
- Concrete, Brick
- Foundation details
- Unknown
- Lot size dimensions
- 13.8 x 103.9 FT
- Bedrooms above grade
- 2
- Bedrooms below grade
- 1
- Property attached
- Yes
More in Toronto




The trademarks REALTOR®, REALTORS®, and the REALTOR® logo are controlled by The Canadian Real Estate Association (CREA) and identify real estate professionals who are members of CREA. The trademarks MLS®, Multiple Listing Service® and the associated logos are owned by CREA and identify the quality of services provided by real estate professionals who are members of CREA. Listing data is provided by the REALTOR.ca Data Distribution Facility (DDF®) and is deemed reliable but is not guaranteed accurate by CREA.