 1 / 24
589 GLEN PARK AVENUE
Toronto (Yorkdale-Glen Park), Ontario, M6B2G4
$1,749,000
Bedrooms
5
Bathrooms
4
Parking
6
About this property
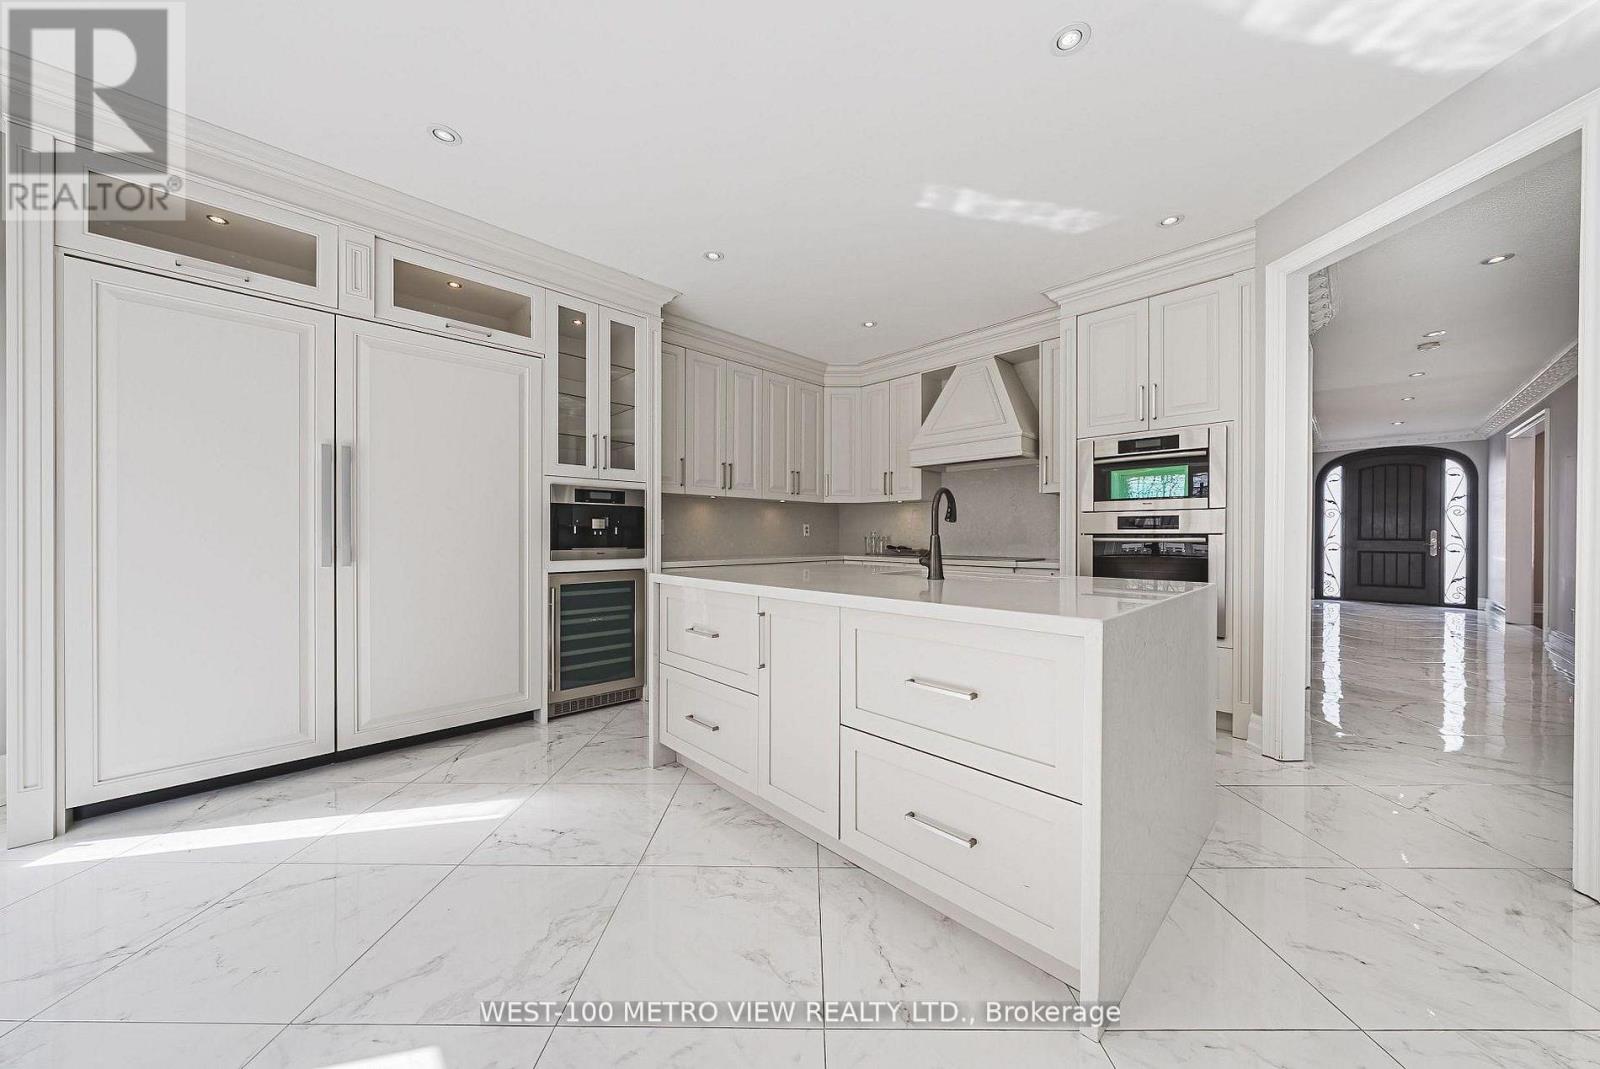
Exceptional space, value & income potential in Yorkdale-Glen Park! This impressive 4+1 bed, 4-bath detached home offers 3,000-3,500 sq. ft. above grade and over 4,000+ sq. ft. of total living space on a generous 40x130 ft. lot. Bright, spacious principal rooms lead to an oversized chef-inspired kitchen with massive restaurant size fridge & freezer, custom cabinetry, premium built-in appliances, large centre island and breakfast area overlooking the deep backyard. The primary retreat features a walk-in closet and spa-inspired ensuite. The fully finished lower level with separate entrance, walk-out, bedroom and bathroom offers excellent potential for additional income, an in-law suite or multigenerational living. Six-car parking including a double garage. A rare combination of size, flexibility and value, minutes from shopping, transit, schools, parks and major commuter routes. Furnace (5-10 Years Old) Roof (10-15 Years Old). (id:66779)
Details
- Sewer
- Sanitary sewer
- Cooling
- Central air conditioning
- Fencing
- Fenced yard
- Heating
- Forced air, Natural gas
- List aor
- Toronto
- Stories
- 2
- Basement
- Finished, Separate entrance, Walk out, N/A, N/A
- Utilities
- Sewer, Electricity, Cable
- Appliances
- Washer, Refrigerator, Water meter, Central Vacuum, Cooktop - Gas, Dishwasher, Range, Oven, Dryer, Microwave, Cooktop, Window Coverings, Garage door opener remote(s)
- Directions
- Keele & Lawrence
- Fireplace
- Yes
- Lot features
- Carpet Free, In-Law Suite
- Water source
- Municipal water
- Structure type
- House
- Fireplaces total
- 1
- Parking features
- Garage
- Tax annual amount
- 8,770
- Building features
- Fireplace(s)
- Exterior features
- Brick, Stone
- Security features
- Alarm system, Security system
- Community features
- Community Centre
- Foundation details
- Concrete
- Lot size dimensions
- 40 x 130 FT
- Bedrooms above grade
- 4
- Bedrooms below grade
- 1
- Property attached
- No
More in Toronto




The trademarks REALTOR®, REALTORS®, and the REALTOR® logo are controlled by The Canadian Real Estate Association (CREA) and identify real estate professionals who are members of CREA. The trademarks MLS®, Multiple Listing Service® and the associated logos are owned by CREA and identify the quality of services provided by real estate professionals who are members of CREA. Listing data is provided by the REALTOR.ca Data Distribution Facility (DDF®) and is deemed reliable but is not guaranteed accurate by CREA.