 1 / 25
588 CONACHER DRIVE
Toronto (Newtonbrook East), Ontario, M2M3M8
$2,880,000
Bedrooms
5
Bathrooms
5
Parking
4
About this property
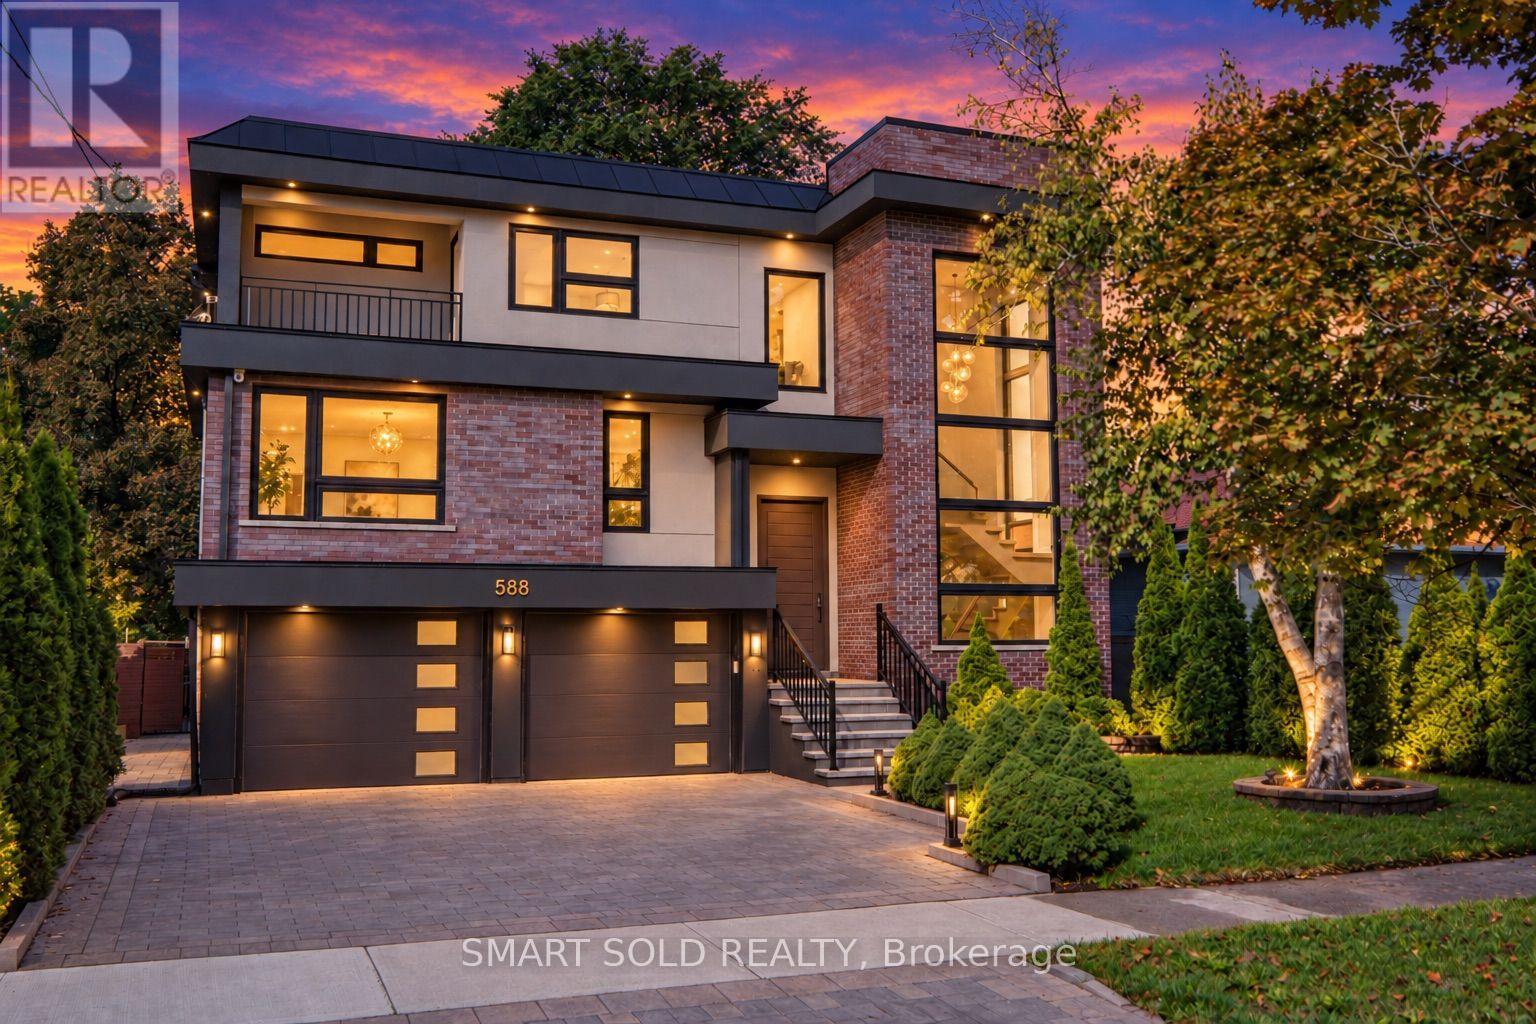
Striking contemporary design meets spacious family living at 588 Conacher Drive. Offering approximately 3,868 sq. ft. above grade plus a 1,599 sq. ft. finished lower level, this distinctive North York residence features 4+1 bedrooms and thoughtfully designed spaces for everyday living and entertaining. Expansive windows fill the interiors with natural light, while an open-riser staircase with glass railings creates an impressive architectural focal point. Generous principal rooms provide ample space to gather, with a statement fireplace and built-in shelving adding warmth and character. The spacious kitchen features a large centre island, extensive cabinetry and a gas range, complemented by a separate dining area. Upstairs, the generous primary retreat features a spacious ensuite, alongside three additional bedrooms and versatile space for a home office or study. A balcony and mature greenery add to the home's appeal. The finished lower level extends the living space with an expansive recreation room, wet bar, additional bedroom and bathroom. Step outside to enjoy the expansive backyard and large swimming pool, creating an exceptional setting for summer entertaining, family gatherings and outdoor relaxation. A distinctive home offering contemporary style, generous proportions and room to grow. (id:66779)
Open houses
- 2026-09-1214:00:00.00 – 17:00:00.00
- 2026-09-1314:00:00.00 – 17:00:00.00
Rooms
| Family room | Main level | — |
| Recreational, Games room | Lower level | — |
| Bedroom | Lower level | — |
| Dining room | Main level | — |
| Living room | Main level | — |
| Kitchen | Main level | — |
| Office | In between | — |
| Games room | Second level | — |
| Primary Bedroom | Second level | — |
| Bedroom 2 | Second level | — |
| Bedroom 3 | Second level | — |
| Bedroom 4 | Second level | — |
Details
- Sewer
- Sanitary sewer
- Cooling
- Central air conditioning
- Heating
- Natural gas, Coil Fan
- List aor
- Toronto
- Stories
- 2
- Tax year
- 2,025
- Basement
- Finished, Walk out, N/A
- Flooring
- Hardwood, Ceramic
- Utilities
- Sewer, Electricity, Cable
- Appliances
- Washer, Refrigerator, Water meter, Dishwasher, Range, Dryer, Hood Fan, Window Coverings
- Directions
- Cross Streets: Bayview / Cummer. ** Directions: Bayview Ave / Cummer Ave.
- Fireplace
- Yes
- Lot features
- Lighting, Carpet Free, Sump Pump
- Water source
- Municipal water
- Pool features
- Inground pool
- Structure type
- House
- Fireplaces total
- 2
- Parking features
- Garage
- Tax annual amount
- 18,219
- Building features
- Fireplace(s)
- Exterior features
- Brick, Stucco
- Foundation details
- Concrete
- Lot size dimensions
- 51.3 x 148 FT
- Bedrooms above grade
- 4
- Bedrooms below grade
- 1
- Property attached
- No
More in Toronto




The trademarks REALTOR®, REALTORS®, and the REALTOR® logo are controlled by The Canadian Real Estate Association (CREA) and identify real estate professionals who are members of CREA. The trademarks MLS®, Multiple Listing Service® and the associated logos are owned by CREA and identify the quality of services provided by real estate professionals who are members of CREA. Listing data is provided by the REALTOR.ca Data Distribution Facility (DDF®) and is deemed reliable but is not guaranteed accurate by CREA.