 1 / 25
5824 CORNELL CRESCENT
Mississauga (Central Erin Mills), Ontario, L5M5R5
$1,549,000
Bedrooms
5
Bathrooms
4
Parking
6
About this property
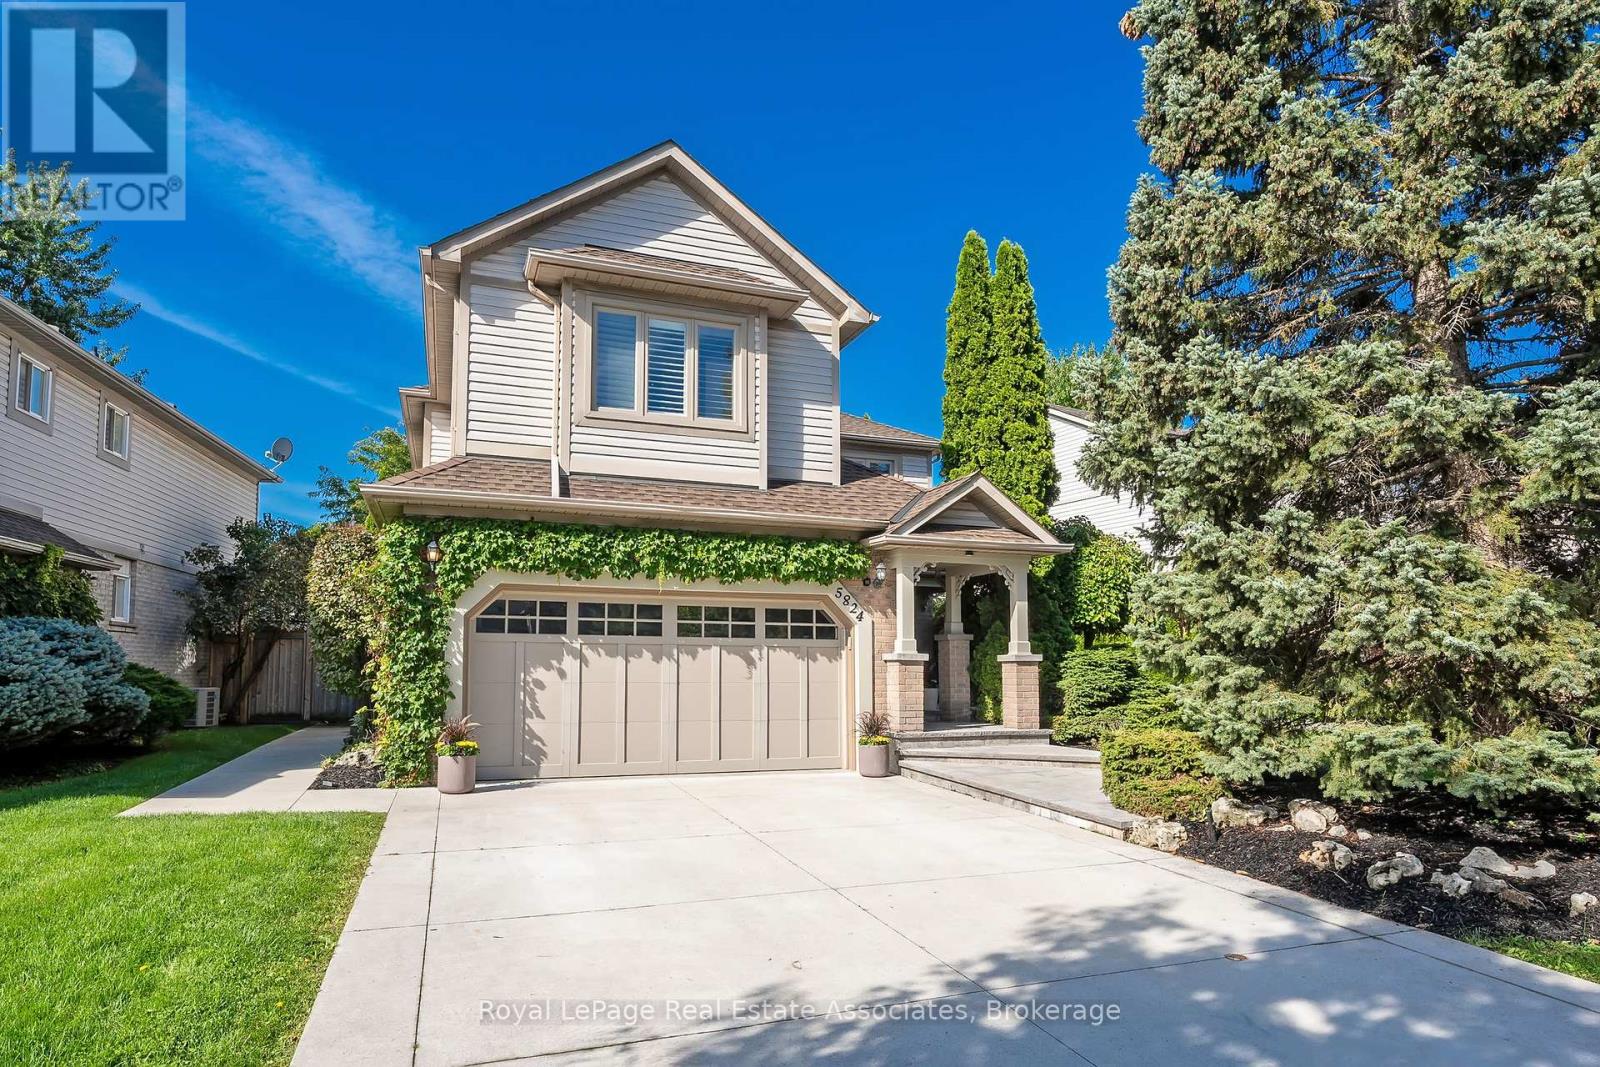
Welcome to 5824 Cornell Crescent, located on one of the most coveted streets in the neighbourhood. A covered front walkway finished with premium luxury stone leads to a spacious front porch, creating a remarkable curb appeal and a warm first impression. Inside, you'll find a carpet-free home featuring California shutters throughout. The practical layout includes a main floor laundry room with a side entrance and convenient direct access to the garage. The separate family room feels cozy with a gas fireplace and picturesque views of the backyard and pool, making it a great place to relax with family or entertain guests. The open-concept living and dining rooms provide the perfect setting for everything - from everyday family meals to hosting friends and special occasions. The spacious kitchen and breakfast area offer a walkout to the oversized backyard, where you'll find a saltwater pool and plenty of space to enjoy the outdoors. Upstairs, the expansive primary suite is a true retreat, offering double door entry, a large sitting area, a walk-in closet, and a luxurious spa-inspired ensuite with a glass shower - the perfect place to begin and end each day. In addition to the primary suite, a rare second oversized bedroom offers the flexibility of a growing family or multigenerational living. The renovated ensuite and main bathroom add a fresh, modern touch. The finished basement provides even more living space with a large recreation area, a separate office or potential bedroom, and a full bathroom-perfect for guests, teenagers, or working from home. Located in the top ranking John Fraser/Gonzaga school district! This could be yours ... space, comfort, and a backyard you'll enjoy all summer long and for years to come! (id:66779)
Rooms
| Living room | Main level | — |
| Recreational, Games room | Basement | — |
| Games room | Basement | — |
| Bedroom 5 | Basement | — |
| Dining room | Main level | — |
| Kitchen | Main level | — |
| Eating area | Main level | — |
| Family room | Main level | — |
| Laundry room | Main level | — |
| Primary Bedroom | Second level | — |
| Bedroom 2 | Second level | — |
| Bedroom 3 | Second level | — |
| Bedroom 4 | Second level | — |
Details
- Sewer
- Sanitary sewer
- Cooling
- Central air conditioning
- Fencing
- Fenced yard
- Heating
- Forced air, Natural gas
- List aor
- Toronto
- Stories
- 2
- Basement
- Finished, N/A
- Flooring
- Tile, Hardwood, Laminate
- Appliances
- Washer, Refrigerator, Central Vacuum, Dishwasher, Stove, Dryer, Microwave, Blinds, Garage door opener, Garage door opener remote(s)
- Directions
- Cross Streets: Glen Erin / Peacock. ** Directions: Off of Peacock.
- Fireplace
- Yes
- Lot features
- Carpet Free
- Water source
- Municipal water
- Pool features
- Inground pool
- Structure type
- House
- Parking features
- Attached Garage, Garage
- Tax annual amount
- 9,181.88
- Exterior features
- Brick, Vinyl siding
- Community features
- Community Centre
- Foundation details
- Concrete
- Lot size dimensions
- 57.2 x 120.2 FT
- Bedrooms above grade
- 4
- Bedrooms below grade
- 1
- Property attached
- No
More in Mississauga




The trademarks REALTOR®, REALTORS®, and the REALTOR® logo are controlled by The Canadian Real Estate Association (CREA) and identify real estate professionals who are members of CREA. The trademarks MLS®, Multiple Listing Service® and the associated logos are owned by CREA and identify the quality of services provided by real estate professionals who are members of CREA. Listing data is provided by the REALTOR.ca Data Distribution Facility (DDF®) and is deemed reliable but is not guaranteed accurate by CREA.